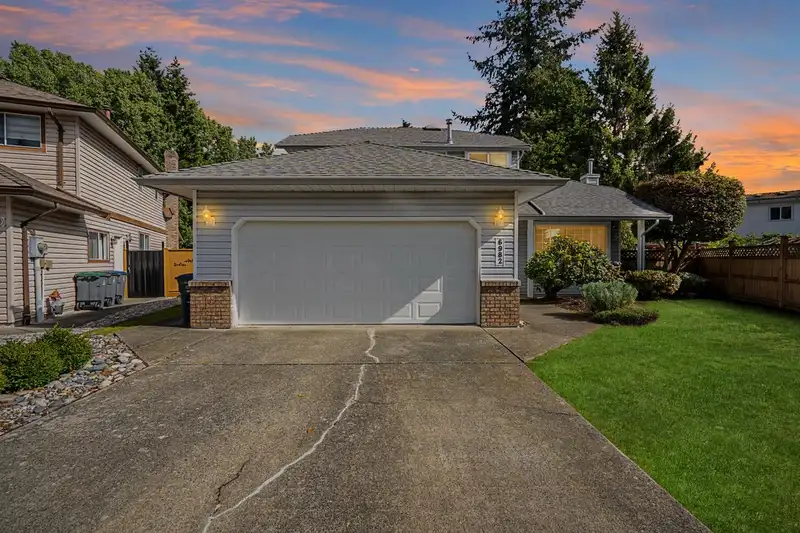
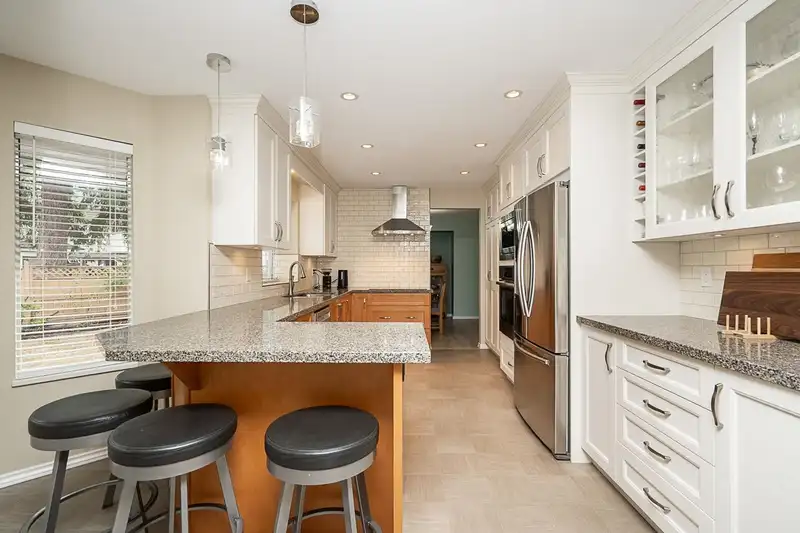
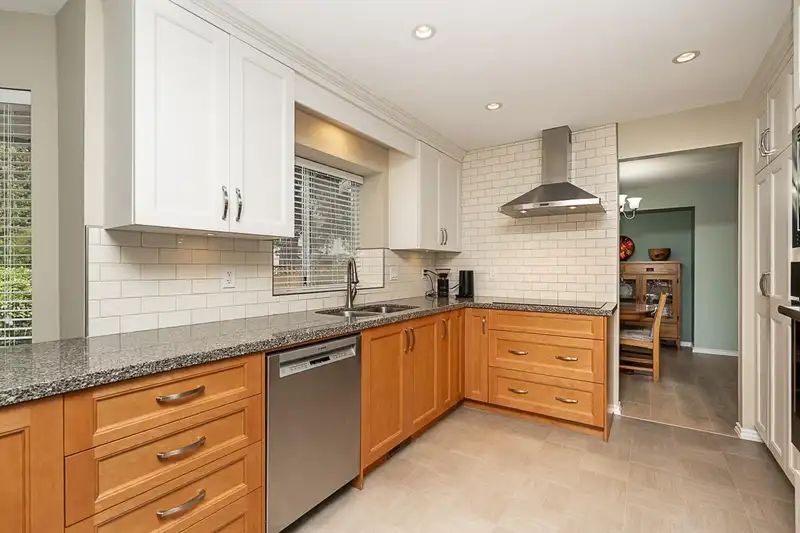
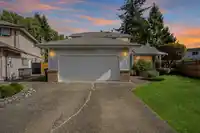
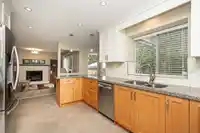
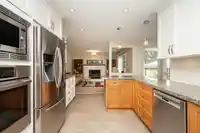
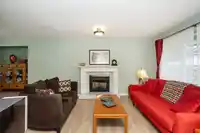
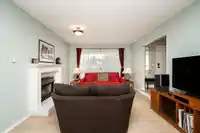
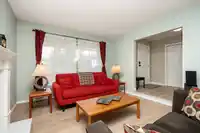
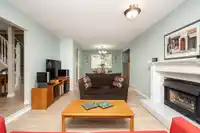
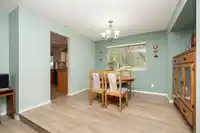
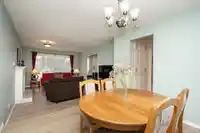
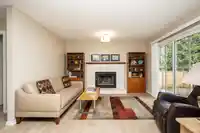
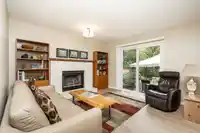
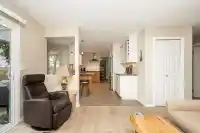
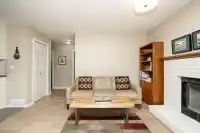
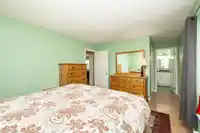
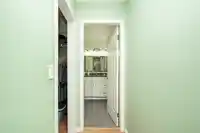
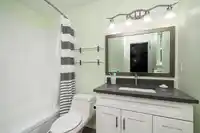
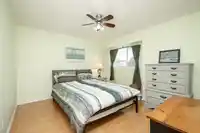
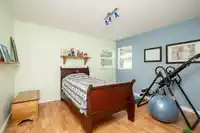
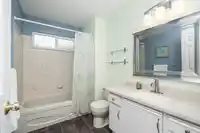
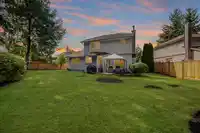
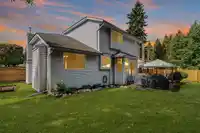
STOP THE CAR! THIS IS THE ONE! Pride of ownership is evident throughout this 2-storey West Newton gem. This 4BD, 3BA home shows exceptionally well & boasts nearly 2,000 sqft of functional living. Main floor features a spacious layout w/separate family & living rooms, perfect for your growing family. Above offers 3 spacious BDs including a large Master…
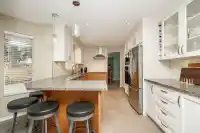
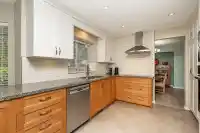
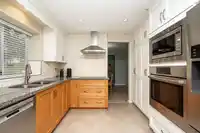
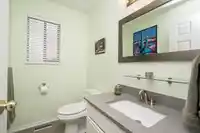
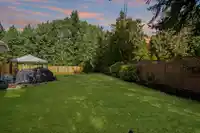
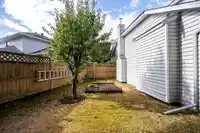
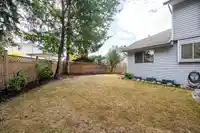
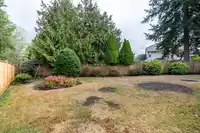
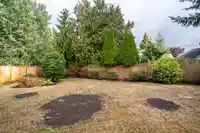
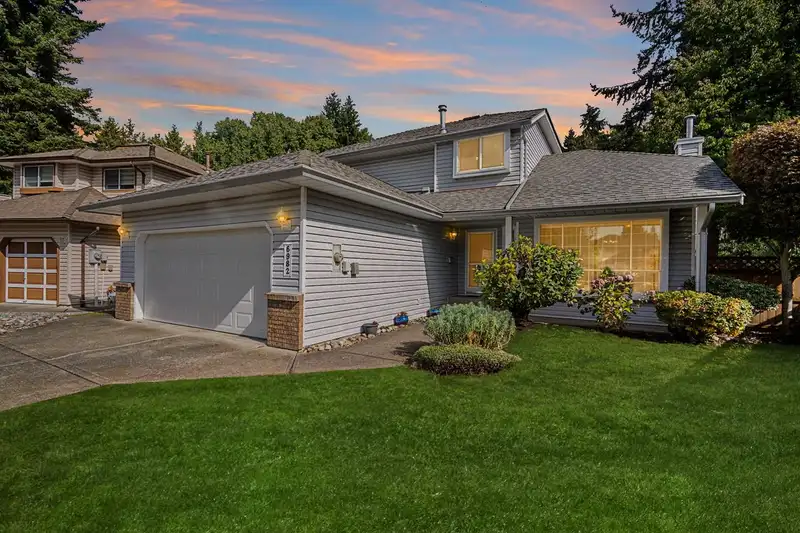
STOP THE CAR! THIS IS THE ONE! Pride of ownership is evident throughout this 2-storey West Newton gem. This 4BD, 3BA home shows exceptionally well & boasts nearly 2,000 sqft of functional living. Main floor features a spacious layout w/separate family & living rooms, perfect for your growing family. Above offers 3 spacious BDs including a large Master w/Full Bath ensuite. Updates include Reno’d Kitchen, High-End Flooring, updated plumbing, freshly painted & much more. Situated on a prime 8,114 sqft lot backing onto Princess Margaret Park, the PRIVATE BACKYARD is a true retreat. Located in a family-friendly neighbourhood steps to Princess Margaret Sec. & Kwantlen Univ. Nothing to do but move right in—this home must be seen to be appreciated. HURRY! OPEN HOUSE SAT/SUN OCT 3/4 2-4pm.
Features
Garage Double
Open
Front Access
Shopping Nearby
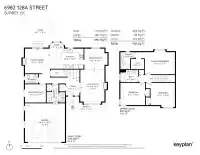
Room measurements11 rooms▸
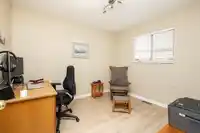
FoyerMain · 8'5 × 7'4
Living RoomMain · 16'2 × 12'3
KitchenMain · 10'2 × 13'10
NookMain · 3'10 × 7'3
Family RoomMain · 12'6 × 12'1
BedroomMain · 9'3 × 10'7
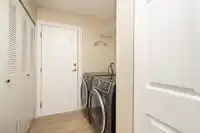
LaundryMain · 3'6 × 9'3
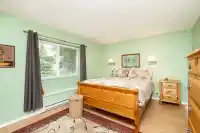
Primary BedroomAbove · 11'2 × 15'3
Walk-In ClosetAbove · 5'2 × 6'8
BedroomAbove · 12'3 × 12'4
BedroomAbove · 11'3 × 12'6
Floor plan
🔍 Tap to zoom
Pinch or scroll to zoom · drag to pan · double-tap to reset
Under BC's Small-Scale Multi-Unit Housing rules, this single-family lot may permit up to 4 units. These are the provincial minimums and approximate — local bylaw, servicing and lot conditions apply.
Approximate lot lines (ParcelMap BC)
Zoning, lot dimensions and grade are approximate, from public data, and for reference only — verify with the City / Township of Langley before relying on them.
Recent nearby sales
Sold prices are available to registered users. Log in to see what these sold for.

 1 / 35 photos