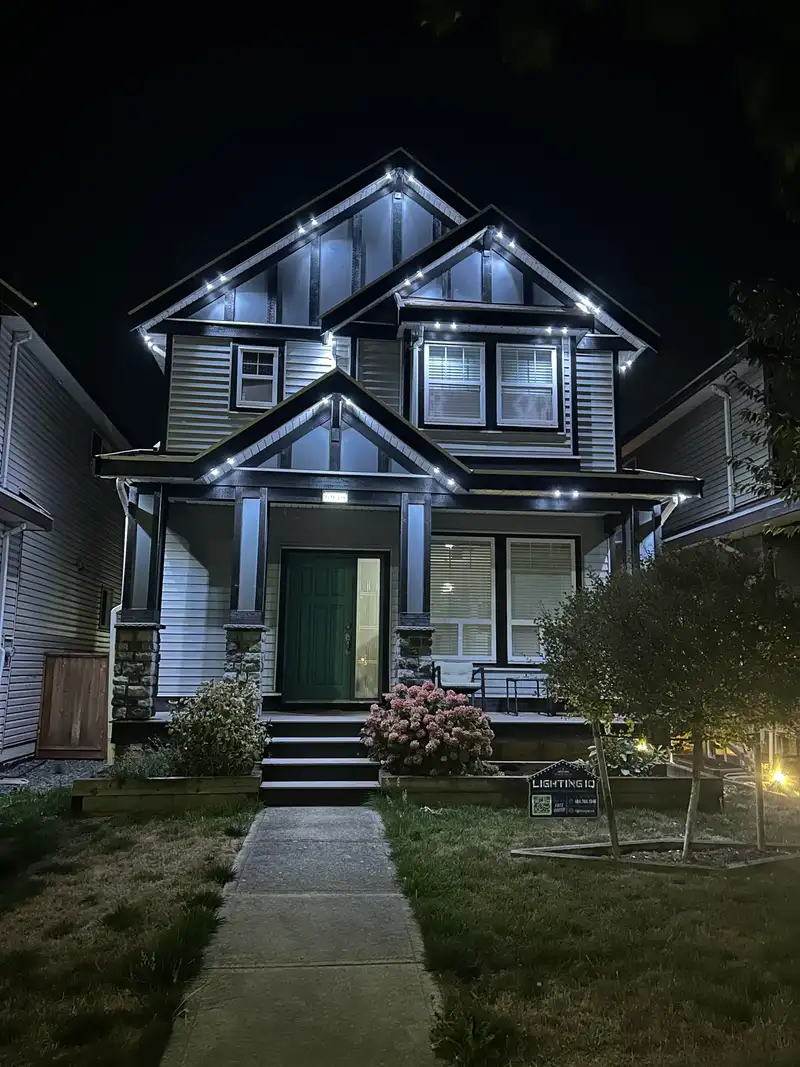
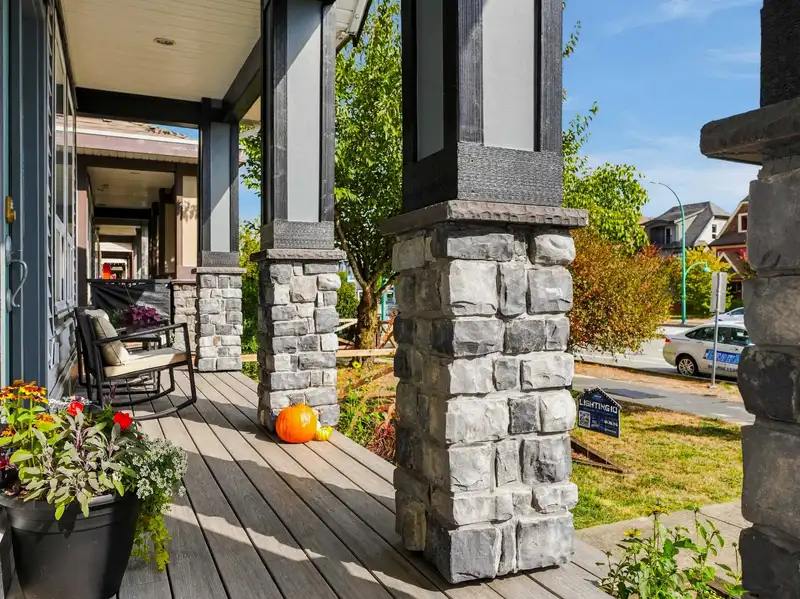
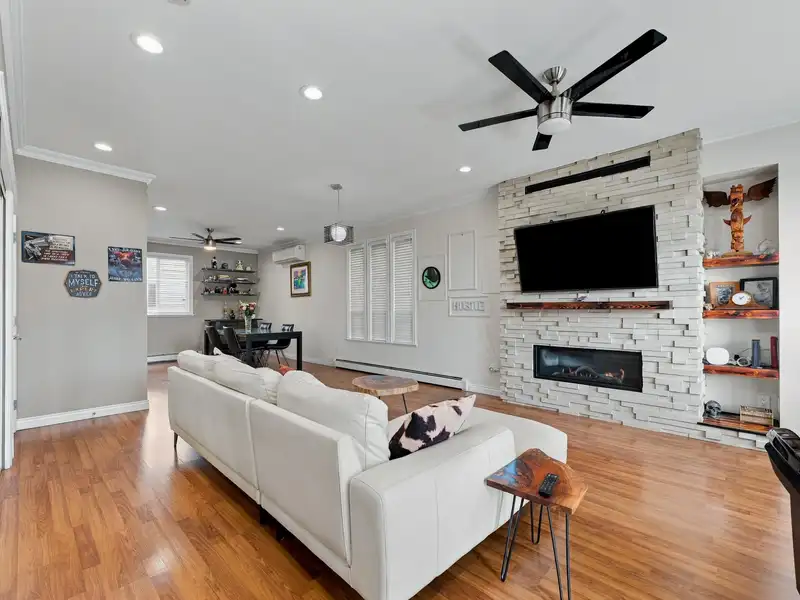
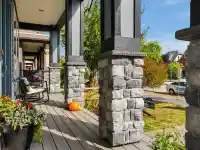
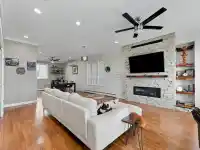
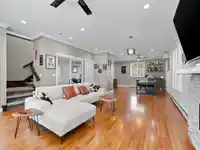
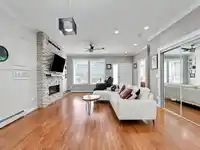
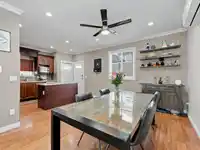
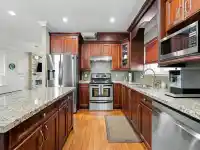
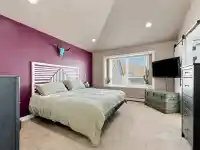
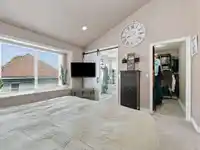
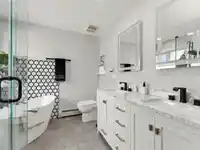
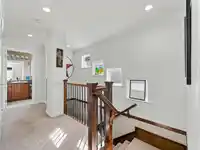
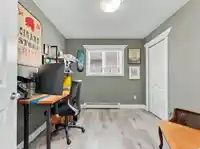
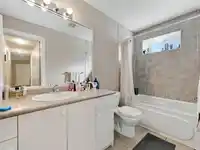
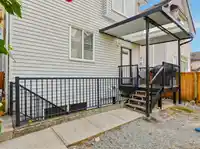
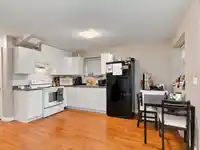
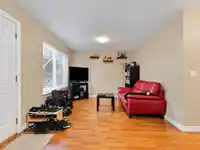
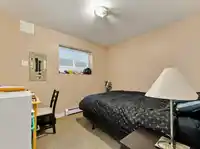
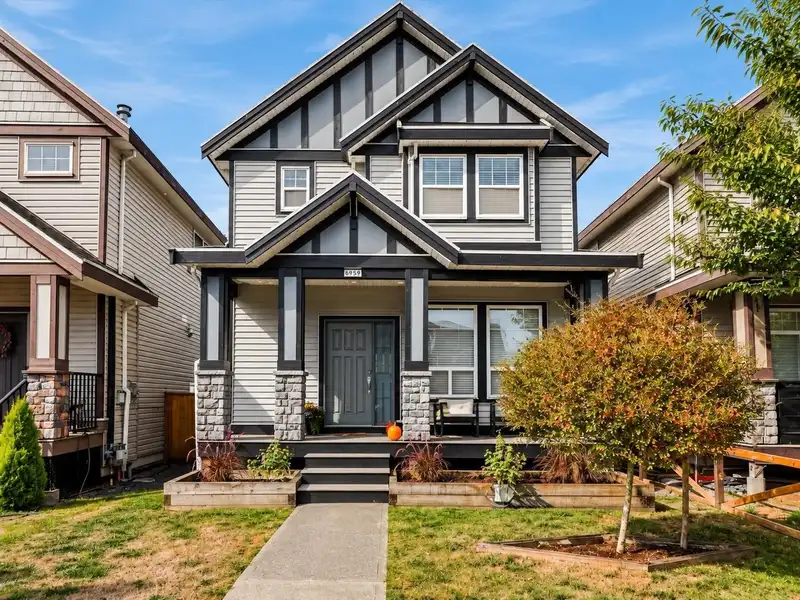
Thoughtfully renovated. Beautifully maintained. A home where the details matter. This east-facing six-bedroom, five-bathroom, two-storey plus basement home with a separate coach house in Clayton welcomes the morning sun and offers a spacious, open floor plan designed for comfortable everyday living and effortless entertaining. The owner has invested…
Thoughtfully renovated. Beautifully maintained. A home where the details matter. This east-facing six-bedroom, five-bathroom, two-storey plus basement home with a separate coach house in Clayton welcomes the morning sun and offers a spacious, open floor plan designed for comfortable everyday living and effortless entertaining. The owner has invested extensively in renovations and upgrades throughout, with clear attention to detail and pride of ownership. Air conditioning adds year-round comfort. Both the separate coach house and basement suite with its own entrance offer excellent mortgage-helper potential, adding flexibility and value. Move in and enjoy a beautifully cared-for home where the work has already been done. OPEN HOUSE: Sunday October 4 - 1:00-3:00
Features
Detached
Room measurements14 rooms▸
Living RoomMain · 14'4 × 14'8
Dining RoomMain · 8'6 × 10'10
Family RoomMain · 10'10 × 11'0
KitchenMain · 9'8 × 13'9
Primary BedroomAbove · 12'2 × 13'9
BedroomAbove · 8'11 × 9'11
BedroomAbove · 10'10 × 12'3
Living RoomBsmt · 9'4 × 10'5
KitchenBsmt · 10'3 × 12'10
BedroomBsmt · 8'11 × 9'10
BedroomBsmt · 8'11 × 9'10
Living RoomAbv Main 2 · 9'7 × 9'8
KitchenAbv Main 2 · 9'8 × 10'1
BedroomAbv Main 2 · 7'1 × 11'2
Floor plan
🔍 Tap to zoom
Pinch or scroll to zoom · drag to pan · double-tap to reset
Under BC's Small-Scale Multi-Unit Housing rules, this single-family lot may permit up to 4 units. These are the provincial minimums and approximate — local bylaw, servicing and lot conditions apply.
Approximate lot lines (ParcelMap BC)
Zoning, lot dimensions and grade are approximate, from public data, and for reference only — verify with the City / Township of Langley before relying on them.
Monthly Cost Calculator
Estimated monthly cost$7,041
Mortgage payment$6,378
Property tax$528
Home insurance$135
Partner Rates Available
Contact us for preferred mortgage rates
Monthly cost
Estimated monthly$7,041
$1,142,000$1,552,000
9%50%
3.18%7.18%
5 years30 years
$5,033/yr$7,633/yr
$105/mo$165/mo
An estimate only. Canadian semi-annual compounding; excludes utilities, closing costs and BC property transfer tax.
5-year fixed, as of Sep 28

 1 / 25 photos