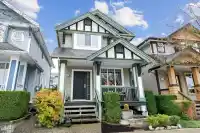
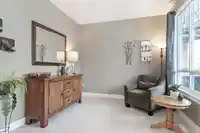
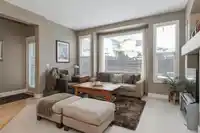
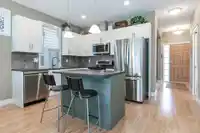
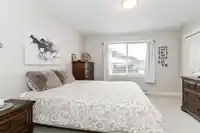
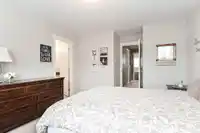
Sunlit home with unobstructed views from both front and back! Discover this immaculately maintained, well-built 4-bed, 4-bath Craftsman-style home by Foxridge Homes. Bathed in natural light, this home enjoys open skies with fewer building obstructions. The bright, open-concept design is ideal for modern living, featuring updated white kitchen cabinetry,…
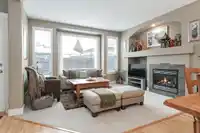
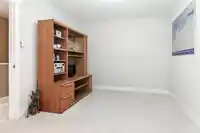
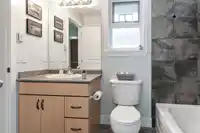

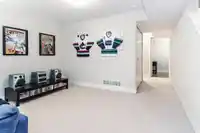
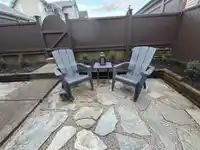
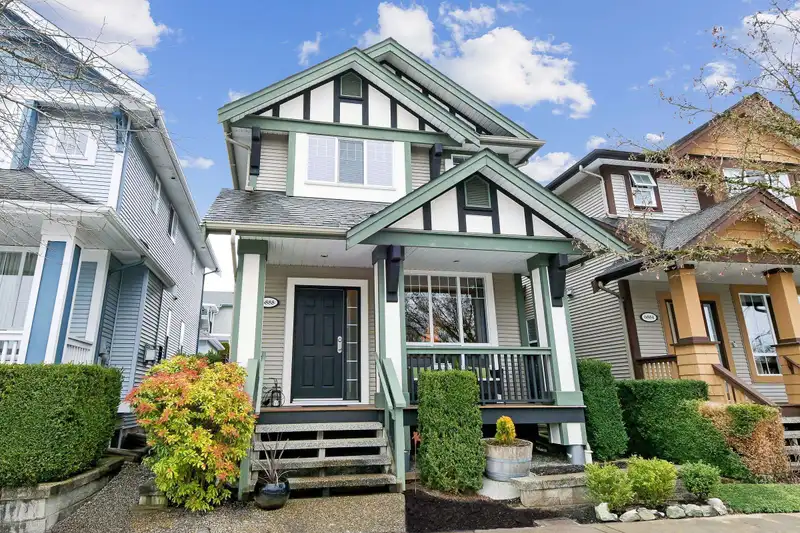
Sunlit home with unobstructed views from both front and back! Discover this immaculately maintained, well-built 4-bed, 4-bath Craftsman-style home by Foxridge Homes. Bathed in natural light, this home enjoys open skies with fewer building obstructions. The bright, open-concept design is ideal for modern living, featuring updated white kitchen cabinetry, sleek stainless steel LG appliances, and a double oven—perfect for home chefs. Relax by the cozy gas fireplace or enjoy your low-maintenance, fully fenced backyard with blueberry flagstone. With three spacious walk-in closets, storage is never an issue. Located in an exceptional neighbourhood, you’re close to schools, parks, shopping, and transit—including the future SkyTrain. Ask about all the recent updates!
Features
Storage
Garden
Carport Multiple
Open
Lane Access
Concrete
Shopping Nearby
Room measurements15 rooms▸
Porch (enclosed)Main · 4'6 × 17'3
FoyerMain · 4'8 × 4'9
DenMain · 9'9 × 9'11
KitchenMain · 9'0 × 10'2
Dining RoomMain · 11'0 × 13'4
Living RoomMain · 11'0 × 13'4
BedroomAbove · 11'0 × 11'11
Walk-In ClosetAbove · 4'5 × 4'11
BedroomAbove · 9'11 × 11'5
Primary BedroomAbove · 11'11 × 14'3
Walk-In ClosetAbove · 4'11 × 5'5
BedroomBsmt · 9'3 × 11'1
Walk-In ClosetBsmt · 3'8 × 6'2
LaundryBsmt · 6'2 × 7'0
Flex RoomBsmt · 12'6 × 19'2
Floor plan
🔍 Tap to zoom
Pinch or scroll to zoom · drag to pan · double-tap to reset
Under BC's Small-Scale Multi-Unit Housing rules, this single-family lot may permit up to 3 units. These are the provincial minimums and approximate — local bylaw, servicing and lot conditions apply.
Transit-oriented potential (Bill 47 / TOA)
Transit areaTier 3within 800 m of a station
Max density3 FAR
Max height8 storeys
Est. buildable~7,119 sqft
Nearest stationClayton Station (future, ~2029)739 m away
Within a provincially designated Transit-Oriented Area, this lot may support up to 3 FAR / 8 storeys regardless of base zoning. Provincial minimums and approximate — municipal rezoning, servicing and parking standards still apply.
Approximate lot lines (ParcelMap BC)
Zoning, lot dimensions and grade are approximate, from public data, and for reference only — verify with the City / Township of Langley before relying on them.
Recent nearby sales
Sold prices are available to registered users. Log in to see what these sold for.

 1 / 38 photos