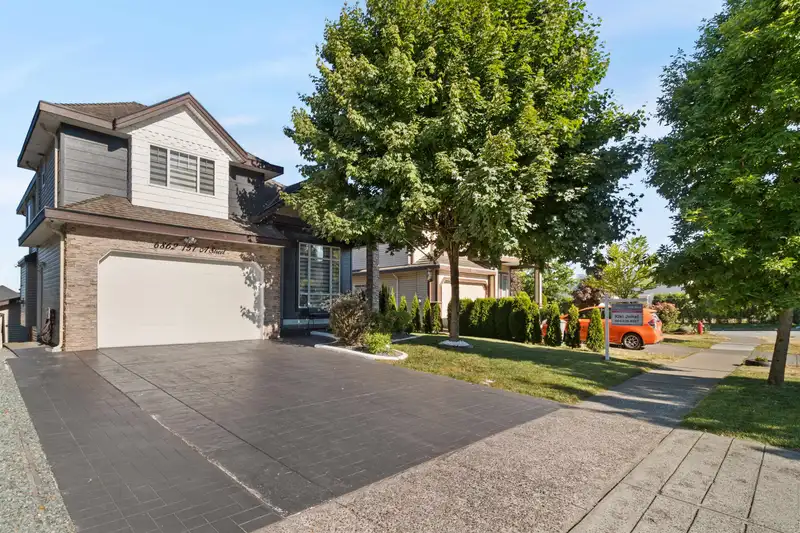
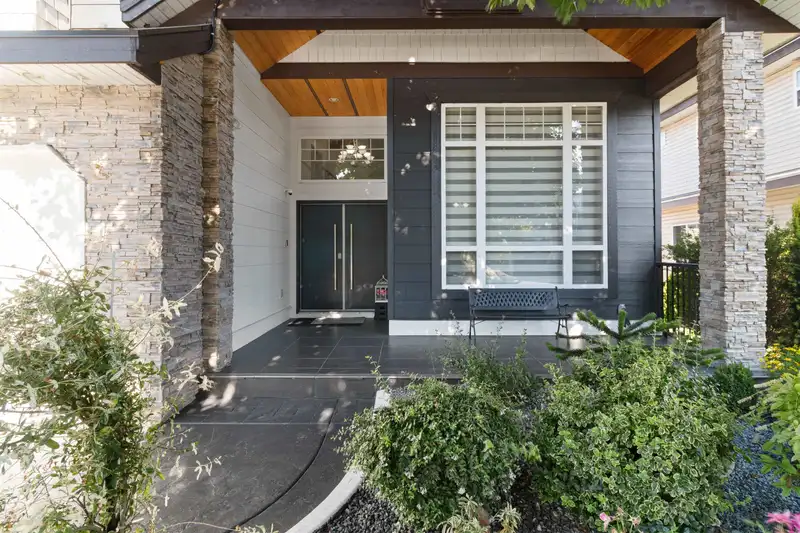
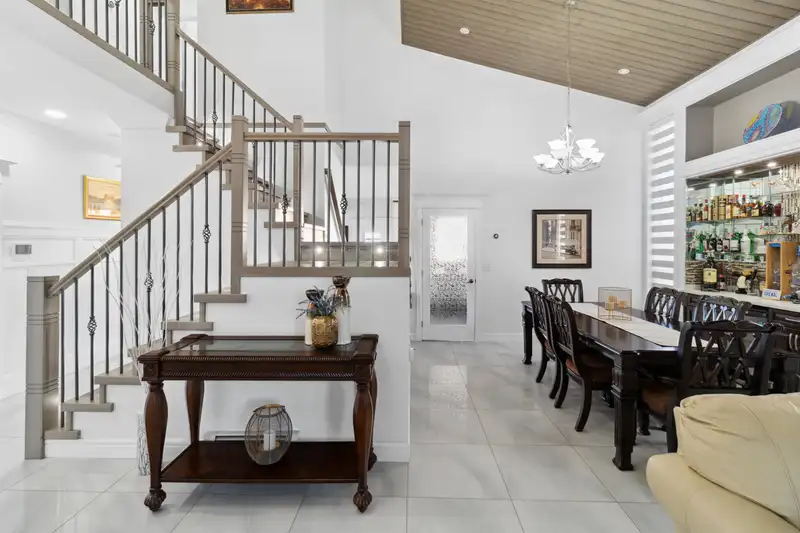
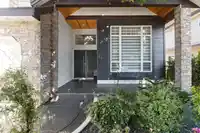
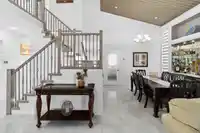
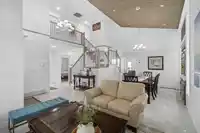
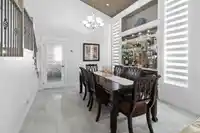
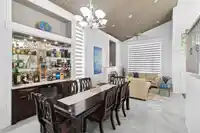
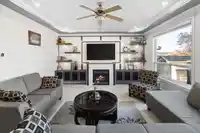
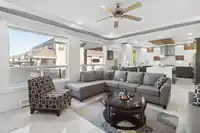
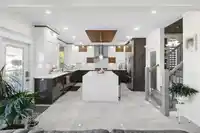
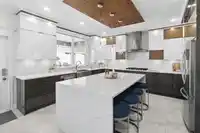
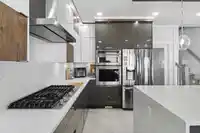
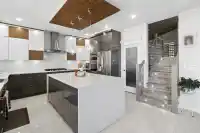
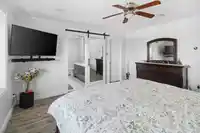
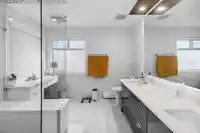
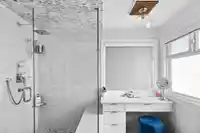
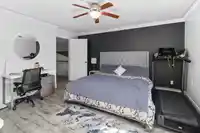
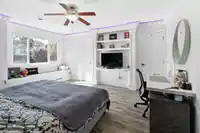
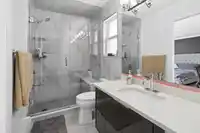
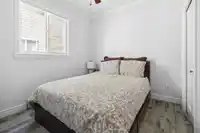
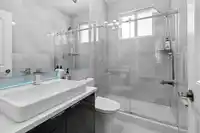
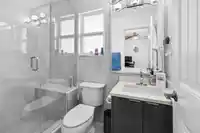
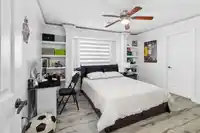
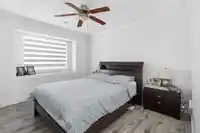
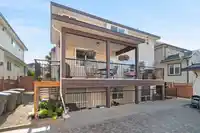
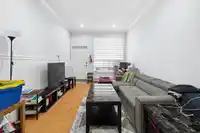
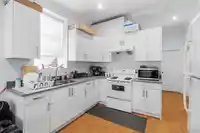
Fully Renovated home featuring 8 Bedrooms & 6 Bathrooms on a quiet street with No Expenses Spared! Recent renovations done in 2022 including High End two tone Acrylic Kitchen with quartz counters & SS Appliances, Huge Island with waterfall countertops, New Flooring, New Paint both interior & exterior, New Plumbing & Lighting Fixtures, brand new washrooms,…
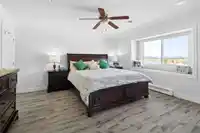
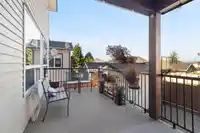
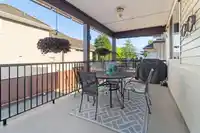
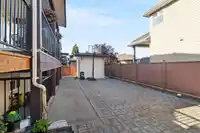
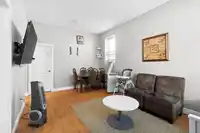
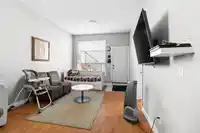
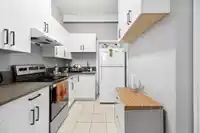
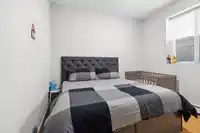
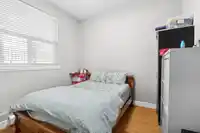
Fully Renovated home featuring 8 Bedrooms & 6 Bathrooms on a quiet street with No Expenses Spared! Recent renovations done in 2022 including High End two tone Acrylic Kitchen with quartz counters & SS Appliances, Huge Island with waterfall countertops, New Flooring, New Paint both interior & exterior, New Plumbing & Lighting Fixtures, brand new washrooms, new driveway along with paved backyard and list goes on! Open layout main floor w/high ceilings and Full Bedroom & Bathroom on main. Upstairs comes with 4 bed & 3 baths. Downstairs comes with 2 rental suites (2+1) with separate laundry as a great mortgage helpers! Beautiful Mountain views, covered Patio for BBQ & big Fenced Yard for entertaining. Steps away from Gurdwara, transit, schools, parks, golf courses, and much more!
Features
Garage Double
Front Access
Garage Door Opener
Room measurements17 rooms▸
Living RoomMain · 17'4 × 12'8
KitchenMain · 18'0 × 15'3
Family RoomMain · 19'0 × 15'3
Dining RoomMain · 9'7 × 12'8
BedroomMain · 11'8 × 11'1
Primary BedroomAbove · 16'0 × 16'0
BedroomAbove · 11'6 × 12'0
BedroomAbove · 14'0 × 14'5
BedroomAbove · 13'2 × 12'0
KitchenBsmt · 13'0 × 7'0
Living RoomBsmt · 13'0 × 8'8
BedroomBsmt · 13'0 × 11'4
BedroomMain · 13'10 × 11'4
KitchenBsmt · 12'8 × 10'5
Living RoomBsmt · 12'8 × 15'5
BedroomBsmt · 13'8 × 12'4
LaundryBsmt · 9'0 × 5'0
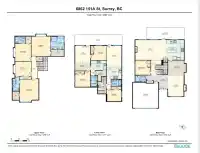
Floor plan
🔍 Tap to zoom
Pinch or scroll to zoom · drag to pan · double-tap to reset
Under BC's Small-Scale Multi-Unit Housing rules, this single-family lot may permit up to 4 units. These are the provincial minimums and approximate — local bylaw, servicing and lot conditions apply.
Approximate lot lines (ParcelMap BC)
Zoning, lot dimensions and grade are approximate, from public data, and for reference only — verify with the City / Township of Langley before relying on them.
Recent nearby sales
Sold prices are available to registered users. Log in to see what these sold for.

 1 / 40 photos