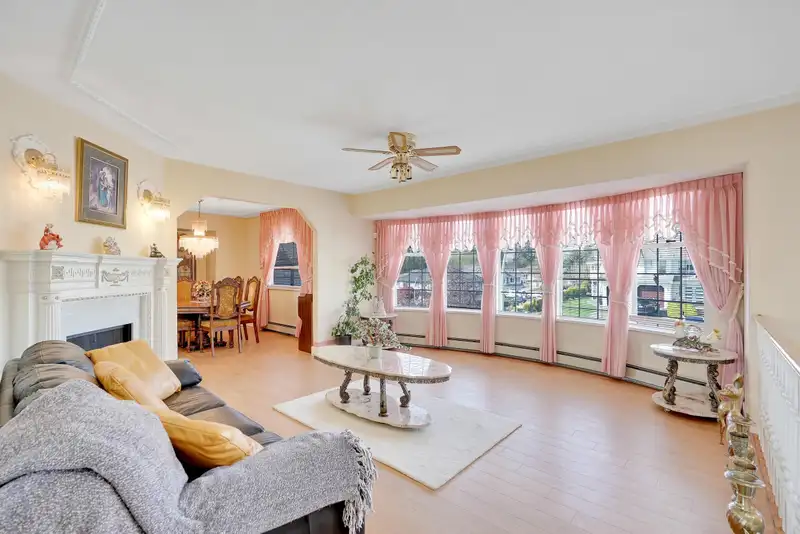
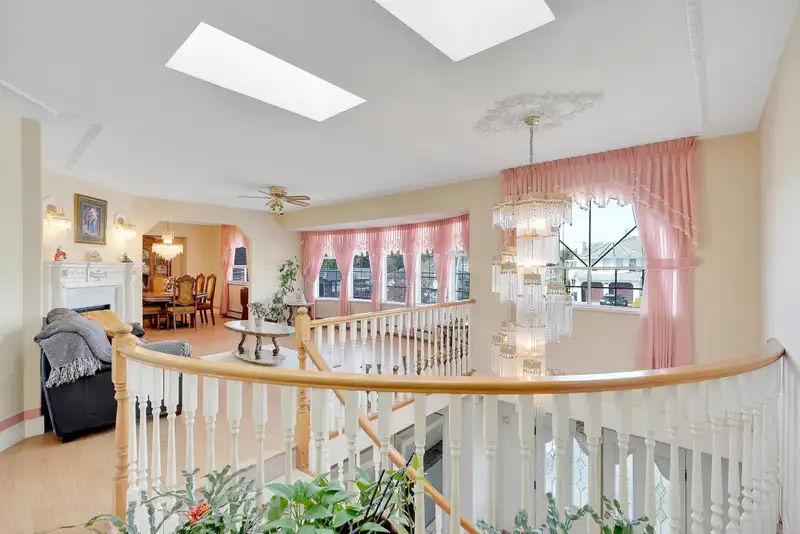
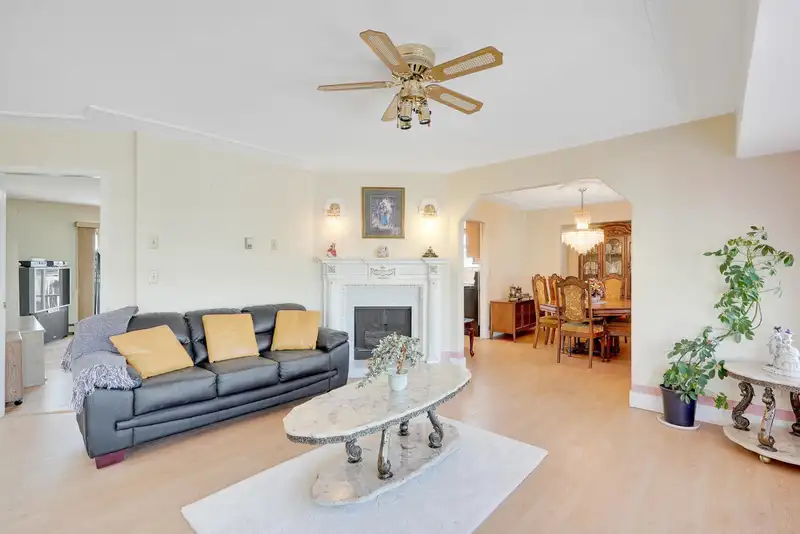
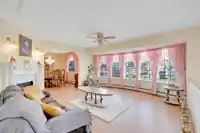
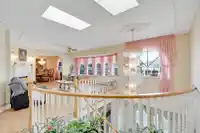
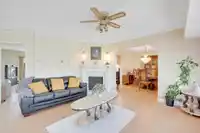
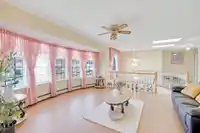
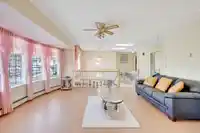
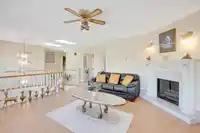
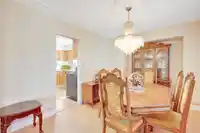
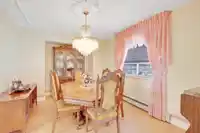
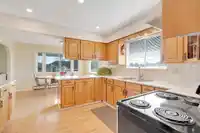
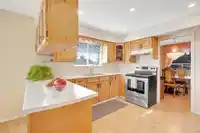
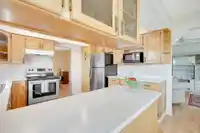
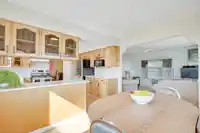
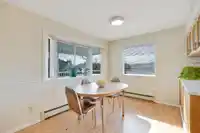
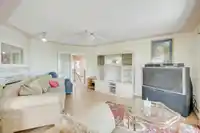
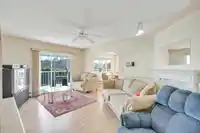
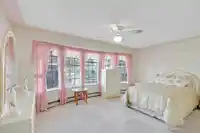
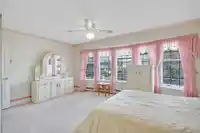
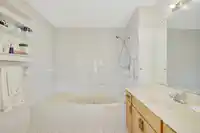
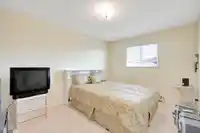
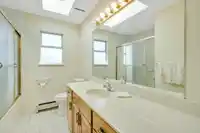
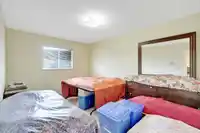
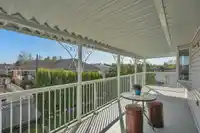
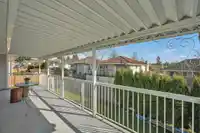
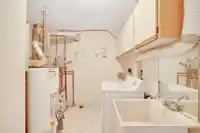
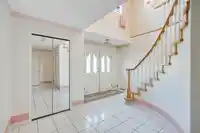
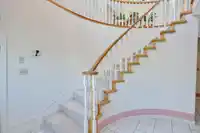
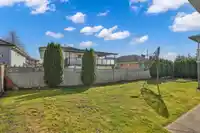
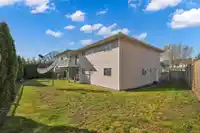
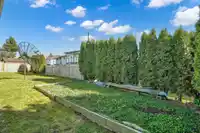
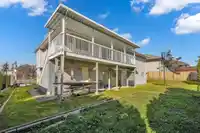
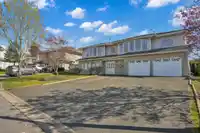
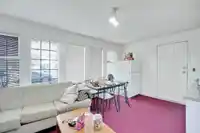
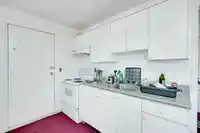
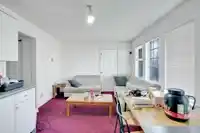
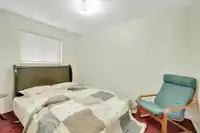
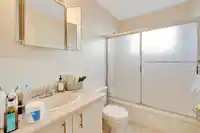
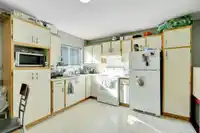
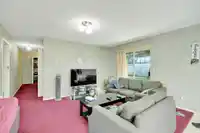
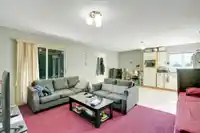
OPEN HOUSE SUNDAY 2-4 PM. West Newton's classic beauty occupies a generous 7500 square foot lot (71'X 107' The two-level home total of 6 beds, 4 baths, 3 kitchens, boasts a spacious open floor plan, a welcoming living room, dining room, kitchen, breakfast nook, and family room connects to the generous size deck 23' X 9' with cozy fireplace. Huge sundeck.…
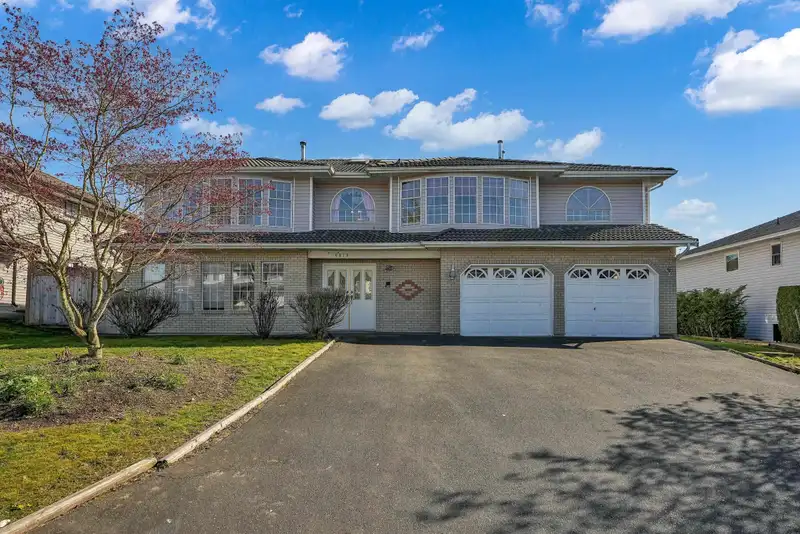
OPEN HOUSE SUNDAY 2-4 PM. West Newton's classic beauty occupies a generous 7500 square foot lot (71'X 107' The two-level home total of 6 beds, 4 baths, 3 kitchens, boasts a spacious open floor plan, a welcoming living room, dining room, kitchen, breakfast nook, and family room connects to the generous size deck 23' X 9' with cozy fireplace. Huge sundeck. (2+1) suite, perfect for rental income or extended family. Located just a few blocks from Schools and close to essential amenities such as Scott Road, Shopping Centers, Temples, and public transit, this property is excellently positioned for convenience. With its blend of comfort, style, and practicality.
Features
Garden
Balcony
Additional Parking
Garage Double
RV Access/Parking
Front Access
Concrete
Shopping Nearby
Room measurements19 rooms▸
Living RoomAbove · 14'9 × 11'8
Dining RoomAbove · 10'8 × 11'8
Family RoomAbove · 17'5 × 13'1
KitchenAbove · 10'9 × 11'8
Eating AreaAbove · 8'2 × 11'8
Primary BedroomAbove · 11'3 × 17'3
BedroomAbove · 14'0 × 11'7
BedroomAbove · 14'0 × 10'0
PatioAbove · 9'0 × 23'0
Living RoomMain · 11'0 × 17'4
KitchenMain · 7'1 × 8'5
BedroomMain · 8'7 × 11'9
BedroomMain · 11'2 × 12'0
Living RoomMain · 12'6 × 11'5
KitchenMain · 16'1 × 12'0
BedroomMain · 12'6 × 9'9
LaundryMain · 9'0 × 11'8
FoyerMain · 11'6 × 14'0
PatioMain · 9'0 × 23'0
Floor plan
🔍 Tap to zoom
Pinch or scroll to zoom · drag to pan · double-tap to reset
Under BC's Small-Scale Multi-Unit Housing rules, this single-family lot may permit up to 4 units. These are the provincial minimums and approximate — local bylaw, servicing and lot conditions apply.
Approximate lot lines (ParcelMap BC)
Zoning, lot dimensions and grade are approximate, from public data, and for reference only — verify with the City / Township of Langley before relying on them.
Recent nearby sales
Sold prices are available to registered users. Log in to see what these sold for.

 1 / 40 photos