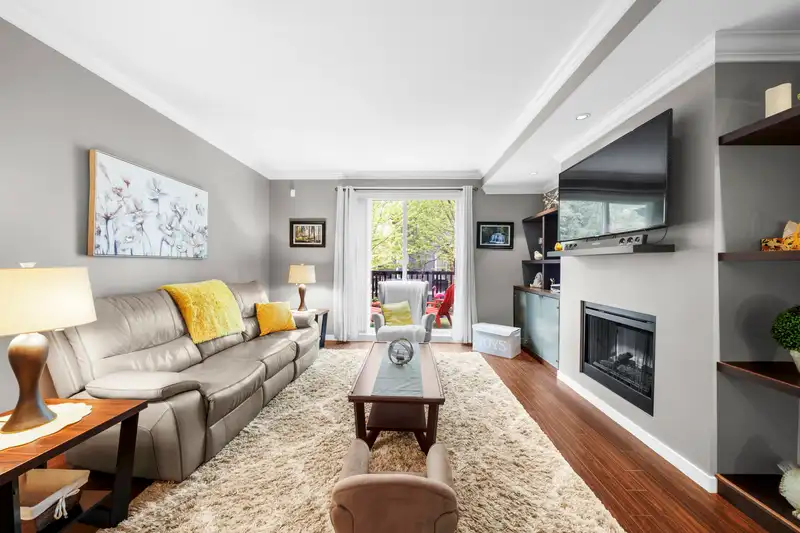
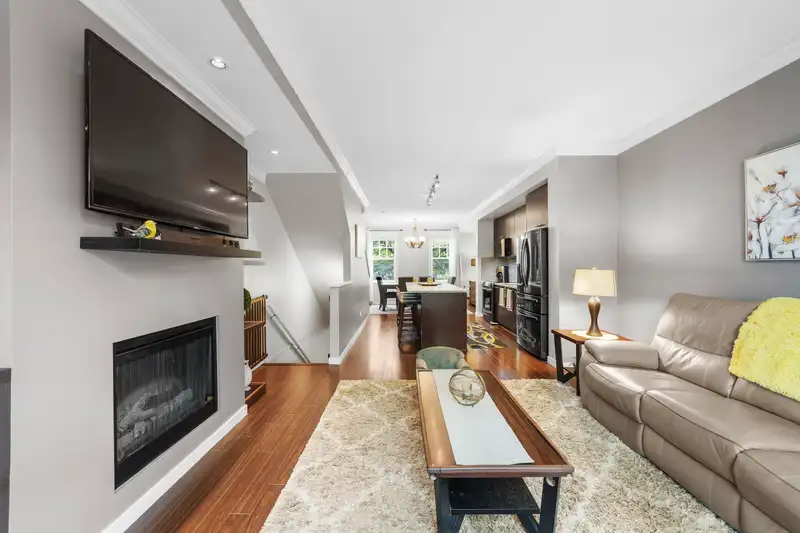
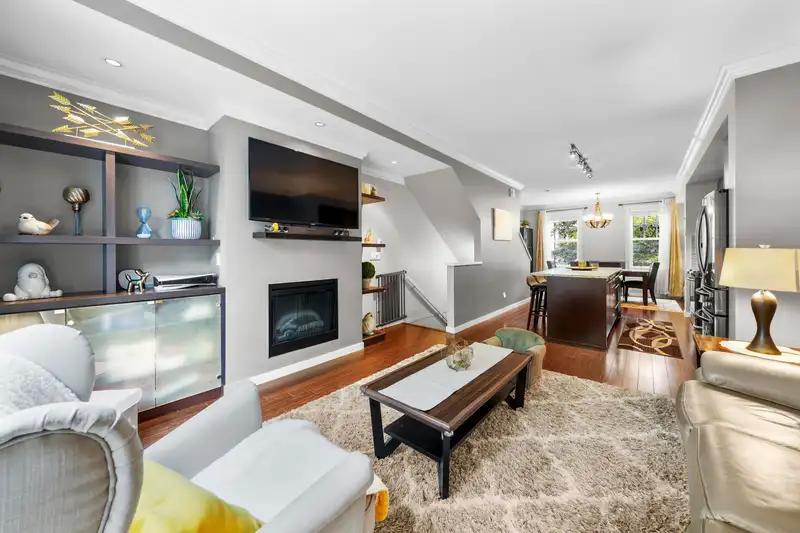
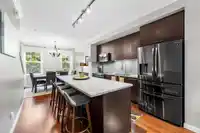
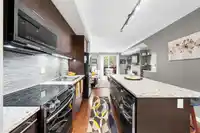
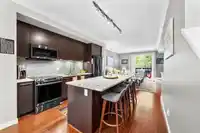
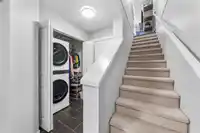
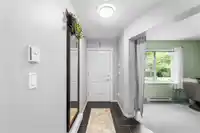
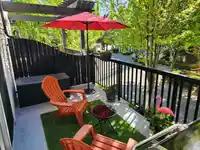
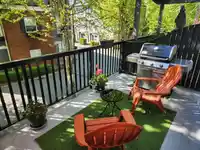
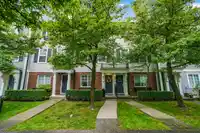
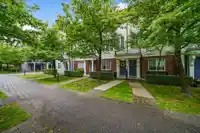
Welcome to the KEW! This 2 Bed + Den, 2 Bath, 1,410sq.ft home is ready for its next family. Meticulously maintained throughout the years, there's nothing you need to do but move in & invite your friends over for that summer BBQ! At the centre of attention is this amazing kitchen w/ updated S/S Appliances & quartz countertops. Enjoy the cozy electric…
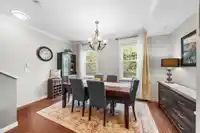
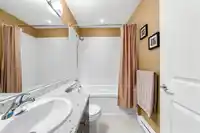
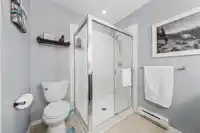
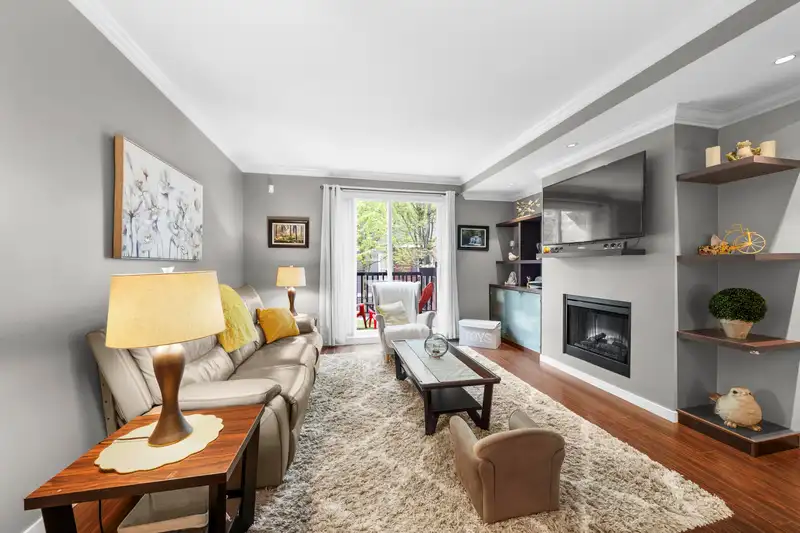
Welcome to the KEW! This 2 Bed + Den, 2 Bath, 1,410sq.ft home is ready for its next family. Meticulously maintained throughout the years, there's nothing you need to do but move in & invite your friends over for that summer BBQ! At the centre of attention is this amazing kitchen w/ updated S/S Appliances & quartz countertops. Enjoy the cozy electric fireplace & gorgeous built-ins that surround the TV & mantel while relaxing in the Living Room. 2 generous sized bedrooms upstairs w/ an office/den space downstairs that could convert to bedroom if you need the extra space. Centrally located, you are a stones throw to Clayton Heights & Salish Secondary, Hazelgrove Elementary, & Clayton Community Centre & Park. Walking distance to the Skytrain coming soon!
Features
Balcony
Garage Single
Open
Shopping Nearby
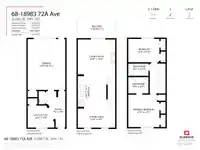
Room measurements7 rooms▸
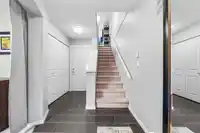
FoyerBelow · 9'8 × 7'3
OfficeBelow · 9'0 × 10'6
Living RoomMain · 14'3 × 14'8
KitchenMain · 13'0 × 11'4
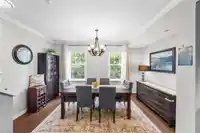
Dining RoomMain · 8'8 × 14'8
BedroomAbove · 9'10 × 12'4
Primary BedroomAbove · 13'1 × 12'4
Floor plan
🔍 Tap to zoom
Pinch or scroll to zoom · drag to pan · double-tap to reset

 1 / 33 photos