
 1 / 23 photos



About This Property
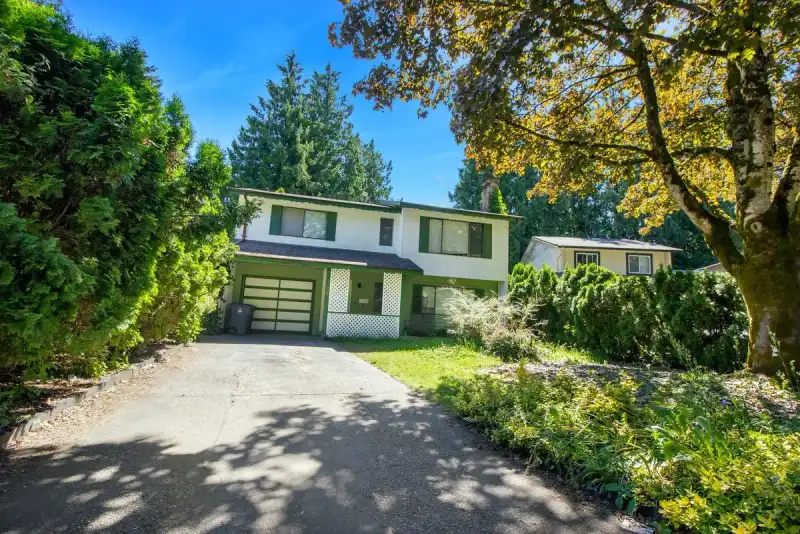
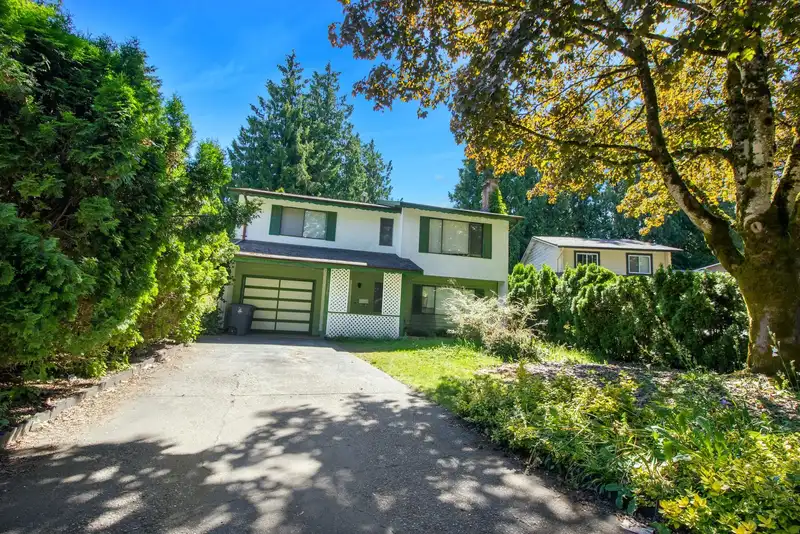
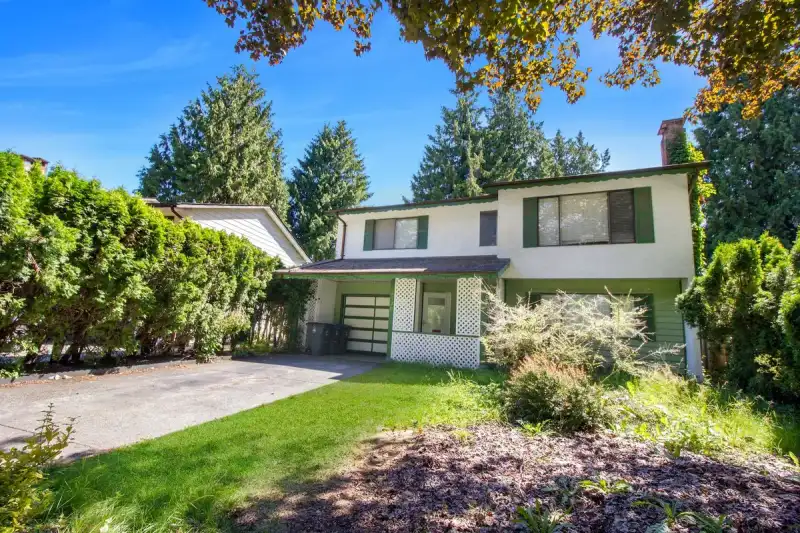
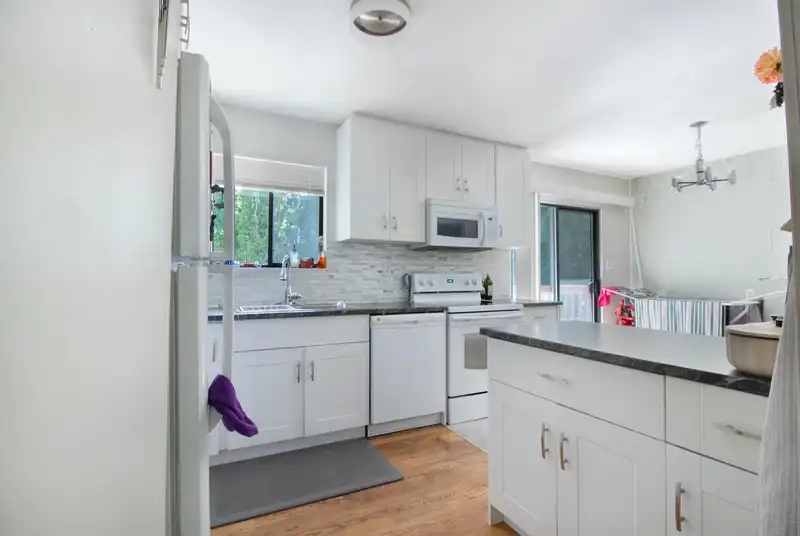
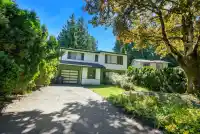
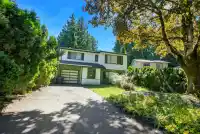
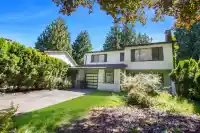
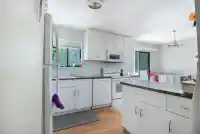
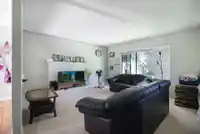
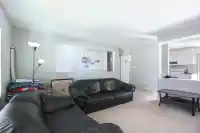
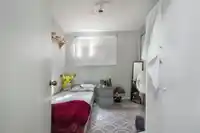
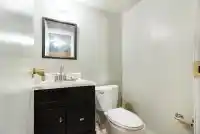
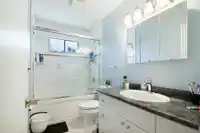

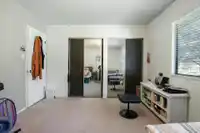
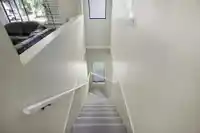
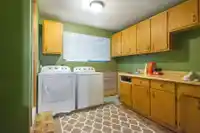
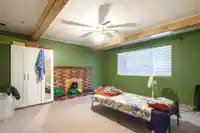
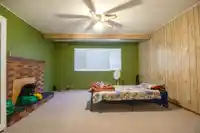
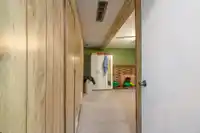
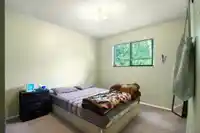
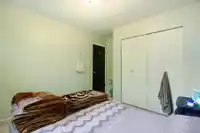
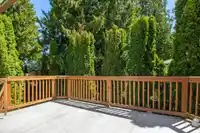
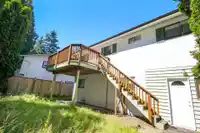
Charming 2-storey residence in West Newton featuring 3 bedrooms and 2 bathrooms. Situated on a 4,214 sq ft lot at the end of a quiet cul-de-sac, the home boasts a private yard. Conveniently located near all amenities, offering central accessibility. Basement suite potential and priced for immediate sale!
Features
Property Details
School Catchment
Neighbourhood
Source: Statistics Canada, Census of Population, 2021. Reproduced and distributed on an "as is" basis with the permission of Statistics Canada.
Location
Land & Development
Under BC's Small-Scale Multi-Unit Housing rules, this single-family lot may permit up to 4 units. These are the provincial minimums and approximate — local bylaw, servicing and lot conditions apply.
Zoning, lot dimensions and grade are approximate, from public data, and for reference only — verify with the City / Township of Langley before relying on them.
Recent nearby sales
Sold prices are available to registered users. Log in to see what these sold for.
Monthly Cost Calculator
Similar Listings Nearby
6725 129 STREET
12971 66B AVENUE
6657 128 STREET
6662 130 STREET
6735 130A STREET
6550 128 STREET
7008 129A STREET
12925 65 AVENUE
12905 65 AVENUE
6629 127A STREET
7030 130 STREET
6578 130A STREET