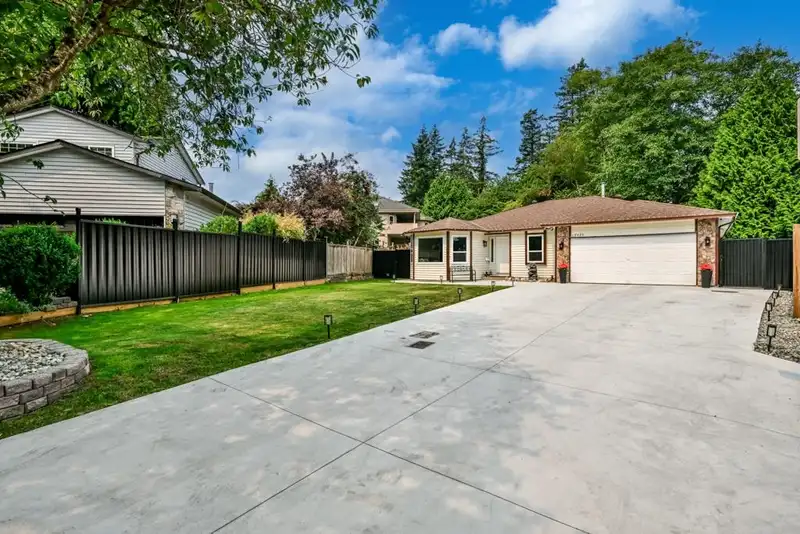
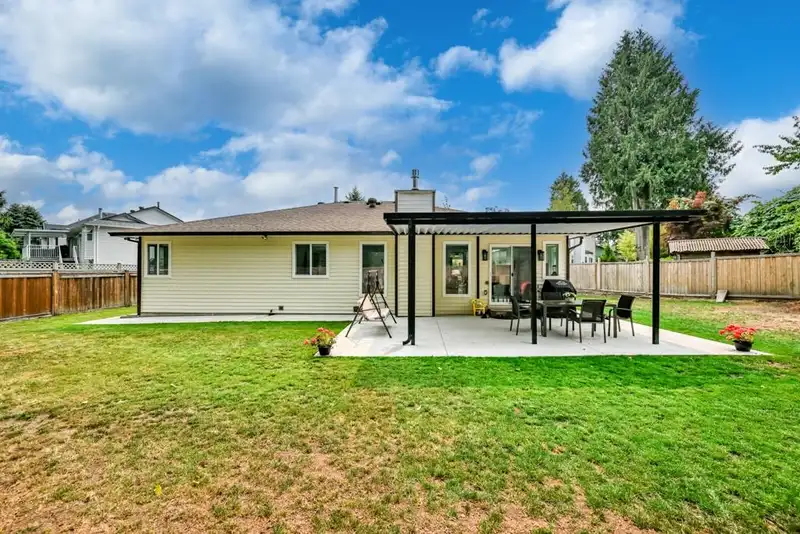
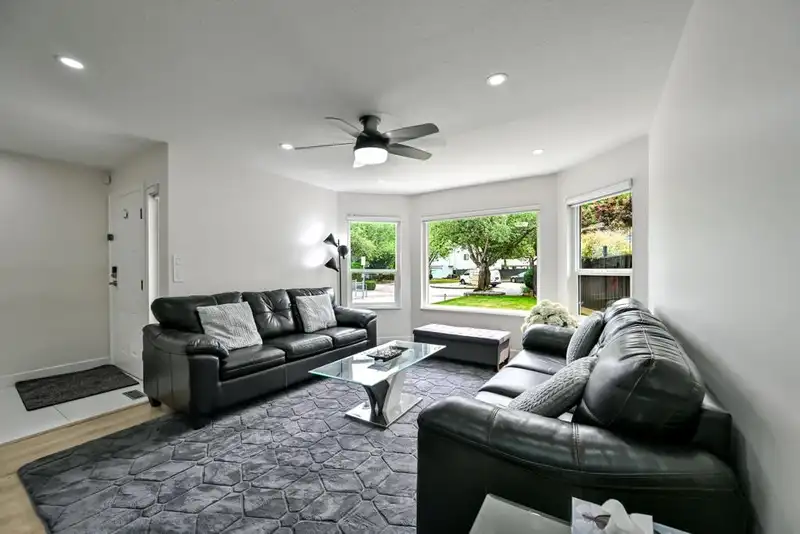
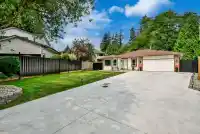
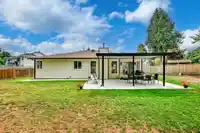
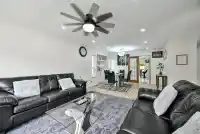

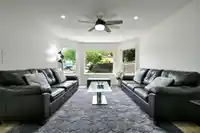
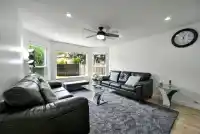
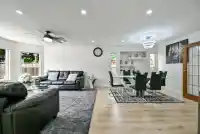
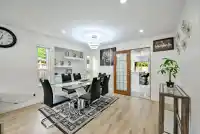
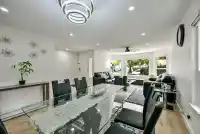
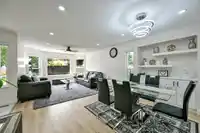
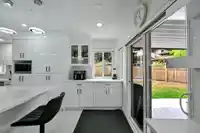
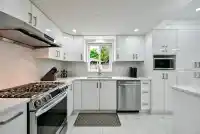
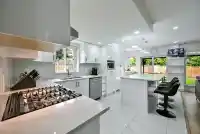
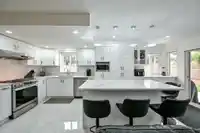
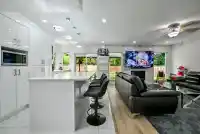
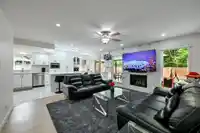
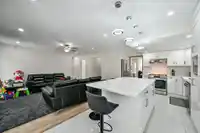
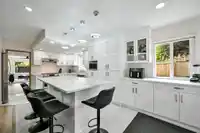
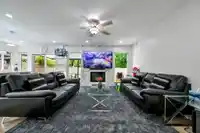
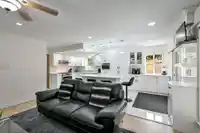
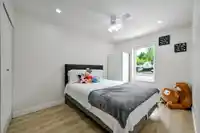
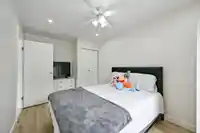
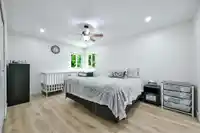
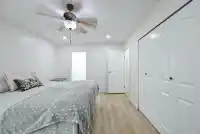
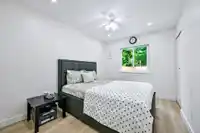
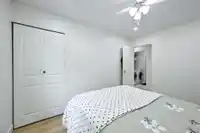
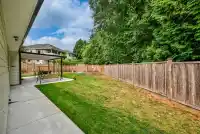
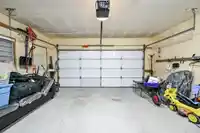
Nestled on 7997 sq. ft. lot in a large, quiet oval cul-de-sac, this beautifully renovated home offers exceptional privacy with a backyard backing onto MJ Norris Elementary School. Enjoy the convenience of being within walking distance to a secondary school, bus stops, and major shopping. Nearly every aspect of the home has been updated, including a new…
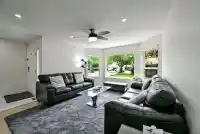
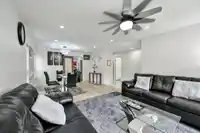
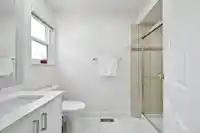
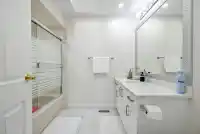
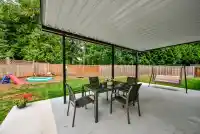
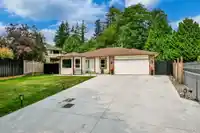
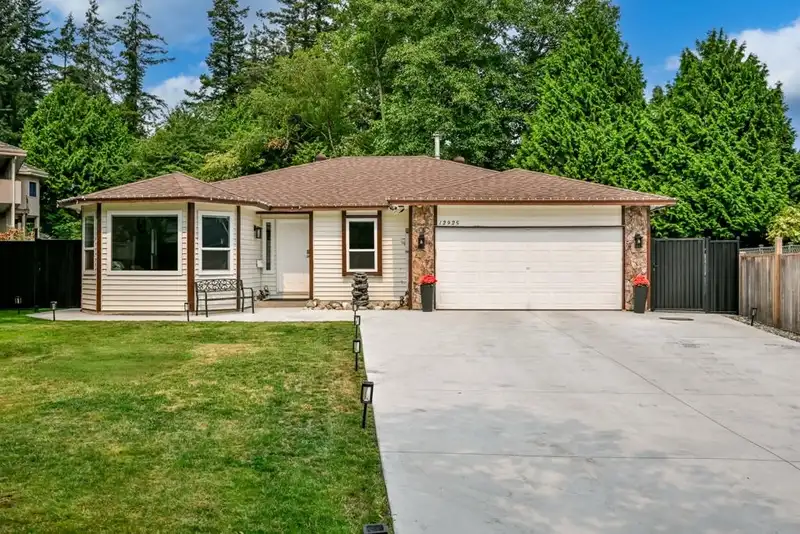
Nestled on 7997 sq. ft. lot in a large, quiet oval cul-de-sac, this beautifully renovated home offers exceptional privacy with a backyard backing onto MJ Norris Elementary School. Enjoy the convenience of being within walking distance to a secondary school, bus stops, and major shopping. Nearly every aspect of the home has been updated, including a new roof, driveway, garage floor, windows, flooring, paint, lighting, kitchen, bathrooms, fireplace, and air conditioner. Move-in ready and designed for modern living, this is a rare opportunity to own a turnkey home in a highly desirable family-friendly neighborhood. Real pride to show! Offers reviewed August 12, 2026 at 3pm. OPEN Sat Sun 1-3pm.
Features
Garage Double
Open
Guest
Front Access
Concrete
Room measurements10 rooms▸
FoyerMain · 5'6 × 8'
Living RoomMain · 12'5 × 15'
Dining RoomMain · 10' × 12'5
Family RoomMain · 12'5 × 15'4
KitchenMain · 9'6 × 10'5
NookMain · 9'6 × 9'6
Primary BedroomMain · 10'10 × 15'5
BedroomMain · 8'10 × 12'
BedroomMain · 8'9 × 14'8
LaundryMain · 5' × 6'
Floor plan
🔍 Tap to zoom
Pinch or scroll to zoom · drag to pan · double-tap to reset
Under BC's Small-Scale Multi-Unit Housing rules, this single-family lot may permit up to 4 units. These are the provincial minimums and approximate — local bylaw, servicing and lot conditions apply.
Approximate lot lines (ParcelMap BC)
Zoning, lot dimensions and grade are approximate, from public data, and for reference only — verify with the City / Township of Langley before relying on them.
Recent nearby sales
Sold prices are available to registered users. Log in to see what these sold for.

 1 / 40 photos