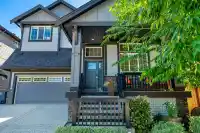
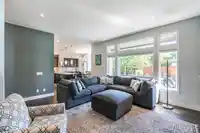
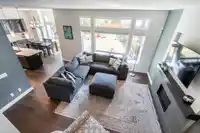
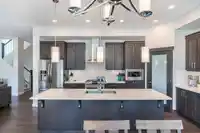
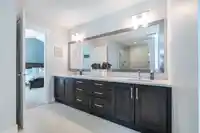
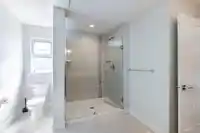
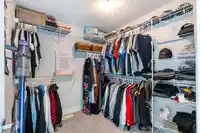
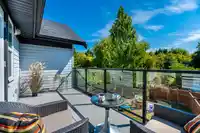
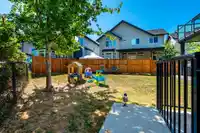
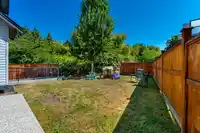
Exceptional family home offering an abundance of space & an unbeatable location! With 6 generously sized bedrooms & 4 bathrooms, this home is designed for comfortable living. The luxurious primary bedroom features a private deck overlooking the fenced backyard, a deluxe ensuite with walk-in shower & a dedicated walk-in closet. Entertain with ease in the…
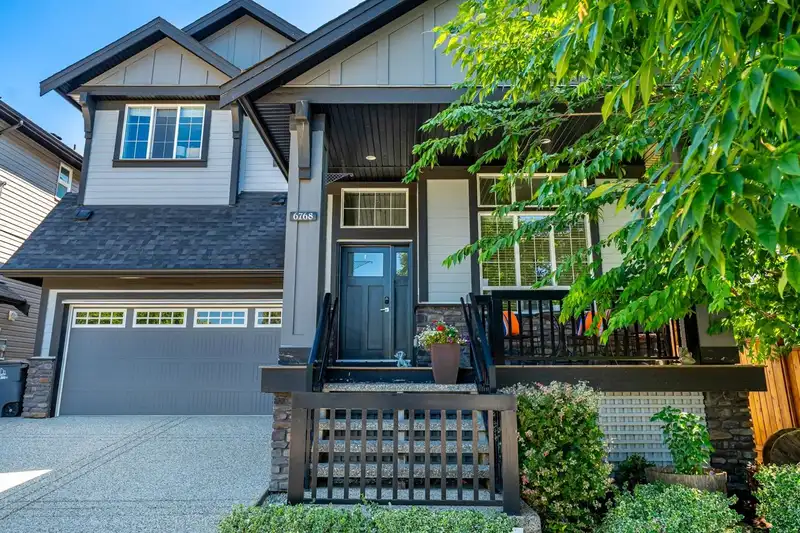
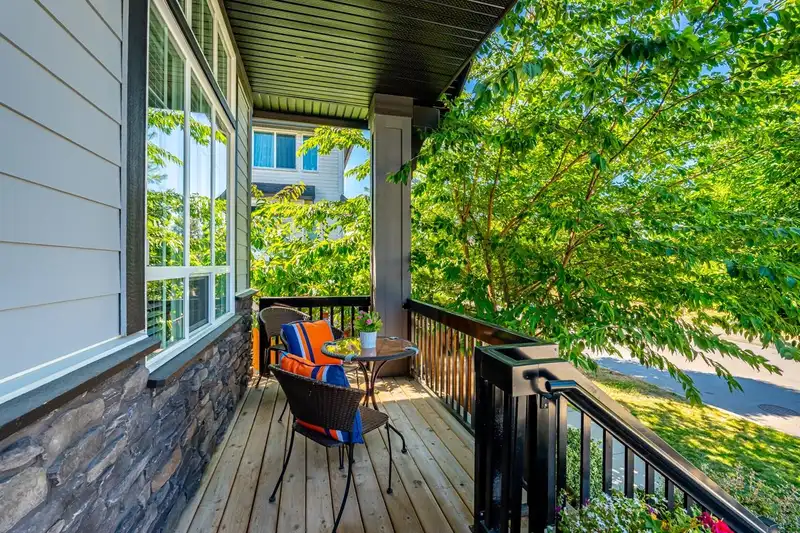
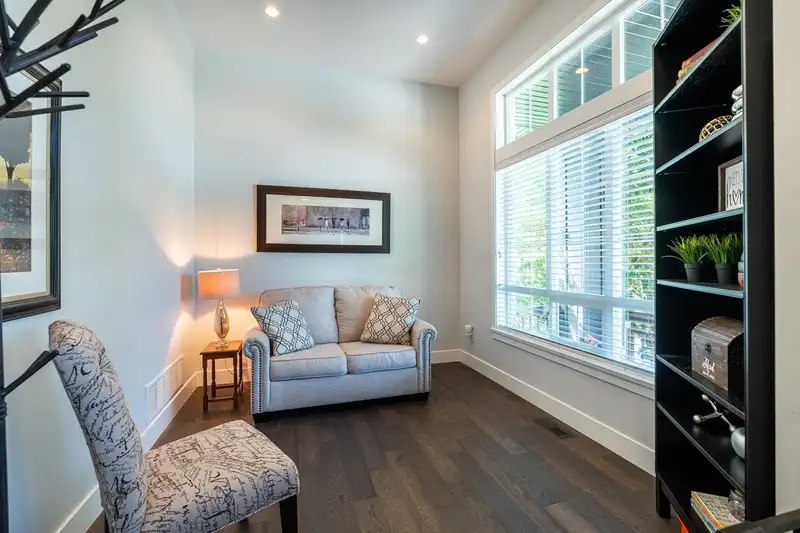
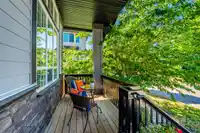
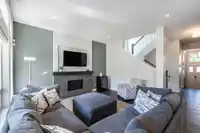
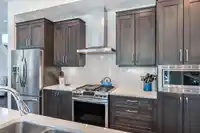
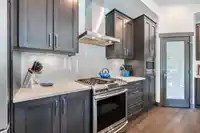
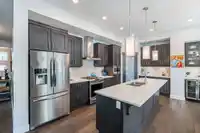
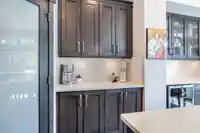
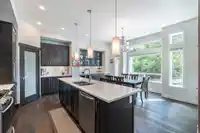
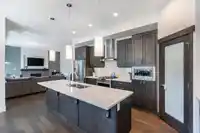
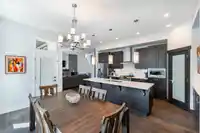
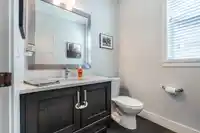
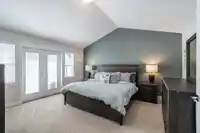
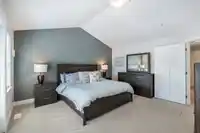
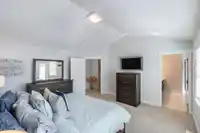
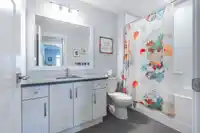
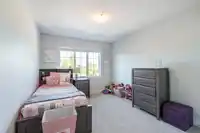
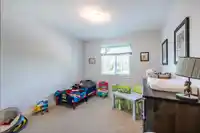
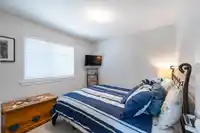
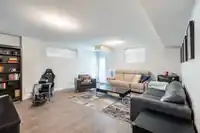
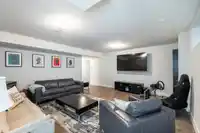
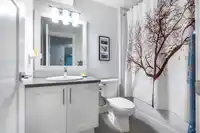
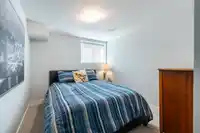
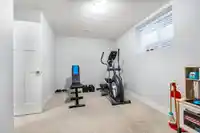
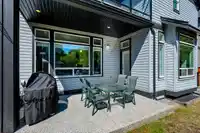
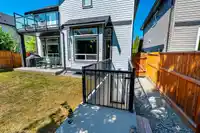
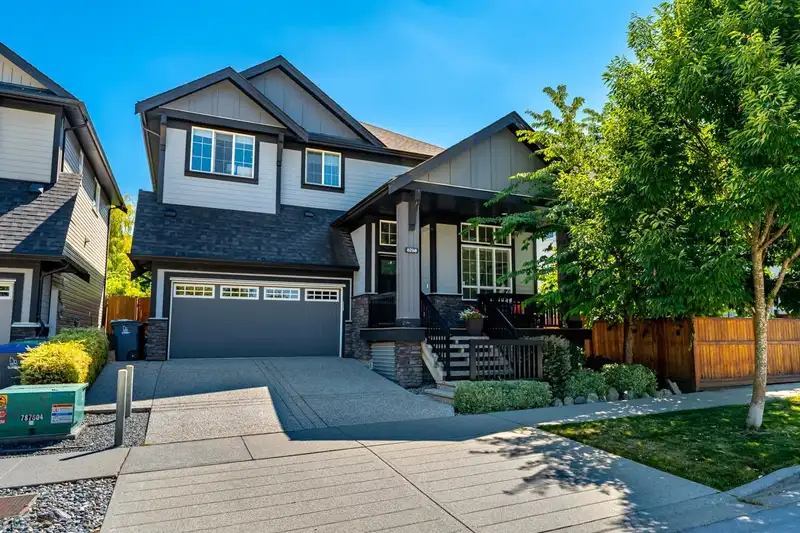
Exceptional family home offering an abundance of space & an unbeatable location! With 6 generously sized bedrooms & 4 bathrooms, this home is designed for comfortable living. The luxurious primary bedroom features a private deck overlooking the fenced backyard, a deluxe ensuite with walk-in shower & a dedicated walk-in closet. Entertain with ease in the large living room & whip up culinary delights in the spacious kitchen offering tons of cabinetry & a convenient walk-in pantry. The versatile basement offers 2 bedrooms, 1 bathroom & a media room with a separate entry, making it incredibly easy to suite for extended family or rental income. For added peace of mind, an alarm system provides security. Plus, an elementary school is just up the street, offering unparalleled convenience.
Features
Private Yard
Garage Double
Front Access
Aggregate
Shopping Nearby
Room measurements15 rooms▸
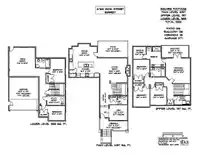
Living RoomMain · 15'0 × 16'6
KitchenMain · 9'3 × 18'4
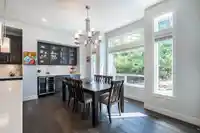
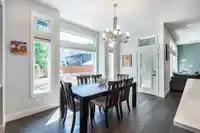
Dining RoomMain · 11'0 × 14'9
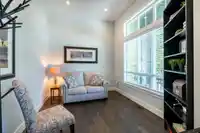
DenMain · 9'3 × 11'0
FoyerMain · 5'1 × 20'9
Primary BedroomAbove · 15'0 × 15'4
Walk-In ClosetAbove · 7'6 × 7'10
BedroomAbove · 10'0 × 12'0
BedroomAbove · 10'0 × 11'9
BedroomAbove · 10'0 × 11'0
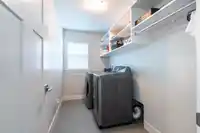
LaundryAbove · 5'5 × 9'9
Media RoomBelow · 15'10 × 17'6
BedroomBelow · 8'10 × 14'9
BedroomBelow · 8'9 × 9'10
UtilityBelow · 5'7 × 10'10
Floor plan
🔍 Tap to zoom
Pinch or scroll to zoom · drag to pan · double-tap to reset
Under BC's Small-Scale Multi-Unit Housing rules, this single-family lot may permit up to 4 units. These are the provincial minimums and approximate — local bylaw, servicing and lot conditions apply.
Approximate lot lines (ParcelMap BC)
Zoning, lot dimensions and grade are approximate, from public data, and for reference only — verify with the City / Township of Langley before relying on them.
Recent nearby sales
Sold prices are available to registered users. Log in to see what these sold for.

 1 / 40 photos