
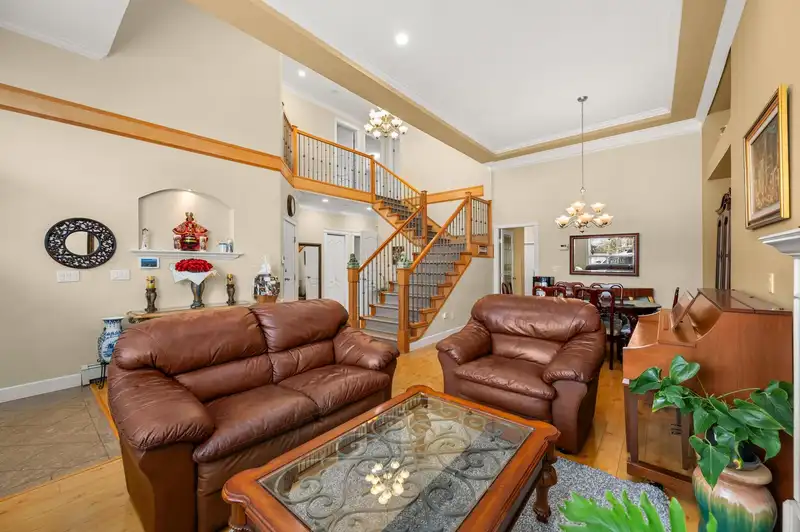
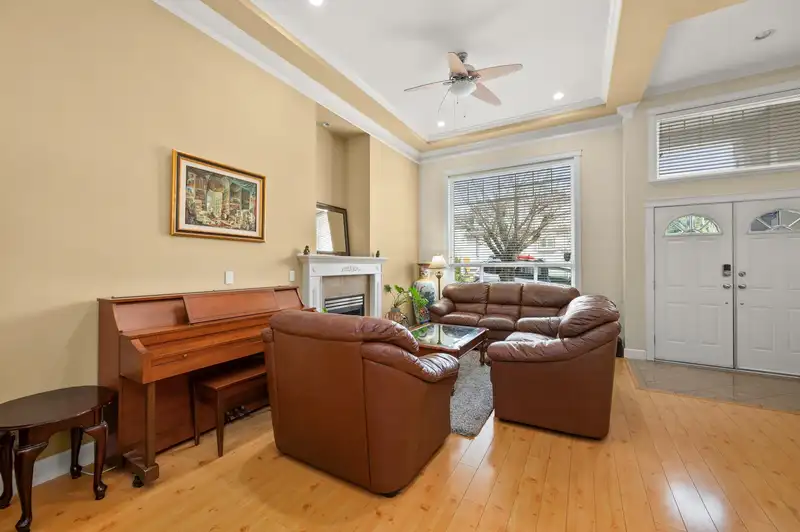
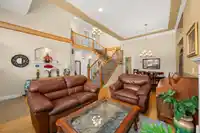
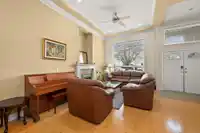
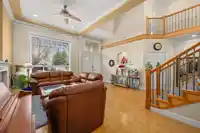
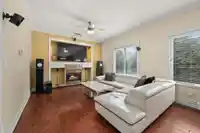
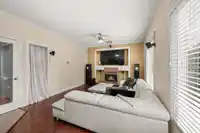
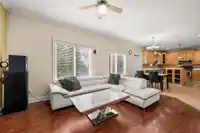
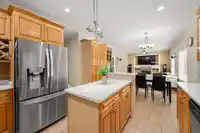
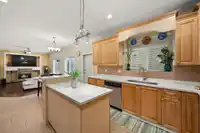
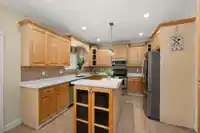
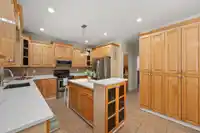
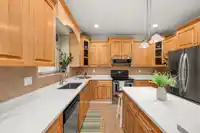
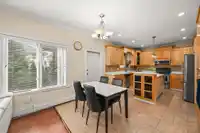
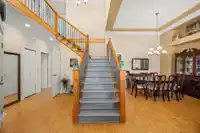
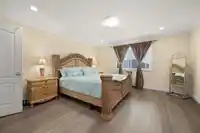
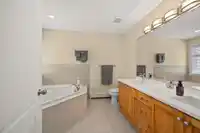
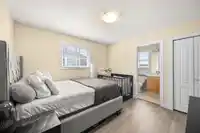
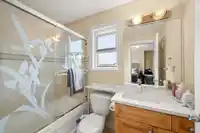
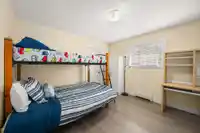
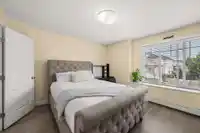
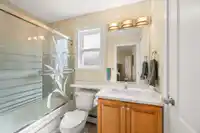
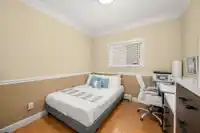
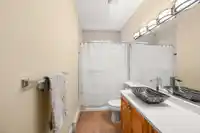
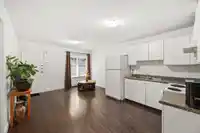
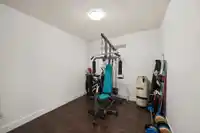
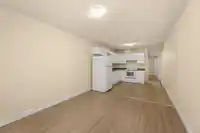
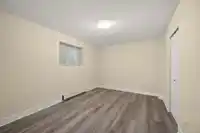
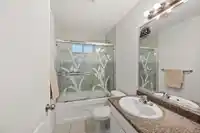
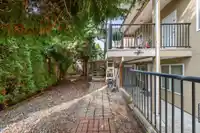
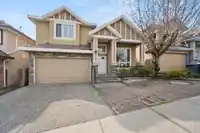
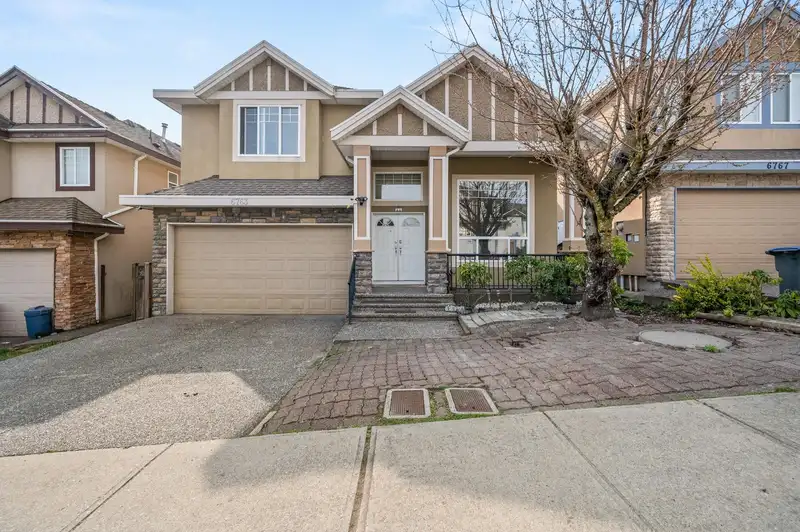
Welcome to this beautifully maintained home featuring 8 bedrooms and 6 bathrooms! With nearly 3,900 sqft of living space, this home boasts high ceilings and large windows that flood the interior with natural light. The flooring was upgraded to laminate in 2020. A standout feature is the two separate suites—perfect as mortgage helpers. Conveniently located…
Welcome to this beautifully maintained home featuring 8 bedrooms and 6 bathrooms! With nearly 3,900 sqft of living space, this home boasts high ceilings and large windows that flood the interior with natural light. The flooring was upgraded to laminate in 2020. A standout feature is the two separate suites—perfect as mortgage helpers. Conveniently located near Costco, Superstore, Save-On-Foods, TE Scott Park, Tim Hortons, Blenz Coffee, Hazelnut Meadows Community Park, Northview Golf & Country Club, and more! Situated within the TE Scott Elementary and Sullivan Heights Secondary school catchments, with quick access to Hwy 10 and King George Blvd. Don’t miss out—call now to book your showing!
Features
Private Yard
Garage Double
Front Access
Shopping Nearby
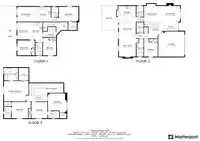
Room measurements23 rooms▸
Primary BedroomAbove · 17'8 × 14'
Walk-In ClosetAbove · 9'0 × 7'2
BedroomAbove · 11'8 × 13'4
Walk-In ClosetAbove · 4' × 3'
BedroomAbove · 11'8 × 11'0
BedroomAbove · 11'8 × 13'0
Living RoomMain · 11'3 × 25'6
Dining RoomMain · 12'0 × 9'6
KitchenMain · 11'4 × 12'4
Wok KitchenMain · 5'0 × 11'4
Eating AreaMain · 11'4 × 7'
Family RoomMain · 12'4 × 16'3
BedroomMain · 9'6 × 12'3
LaundryMain · 7'0 × 5'0
FoyerMain · 13'7 × 5'11
KitchenBelow · 12'0 × 6'0
Living RoomBelow · 12'0 × 13'6
BedroomBelow · 13'6 × 9'8
BedroomBelow · 12'6 × 11'0
KitchenBelow · 12' × 12'
Living RoomBelow · 12' × 15'
BedroomBelow · 13'8 × 11'6
Walk-In ClosetBelow · 7' × 5'
Floor plan
🔍 Tap to zoom
Pinch or scroll to zoom · drag to pan · double-tap to reset
Under BC's Small-Scale Multi-Unit Housing rules, this single-family lot may permit up to 4 units. These are the provincial minimums and approximate — local bylaw, servicing and lot conditions apply.
Approximate lot lines (ParcelMap BC)
Zoning, lot dimensions and grade are approximate, from public data, and for reference only — verify with the City / Township of Langley before relying on them.
Recent nearby sales
Sold prices are available to registered users. Log in to see what these sold for.

 1 / 40 photos