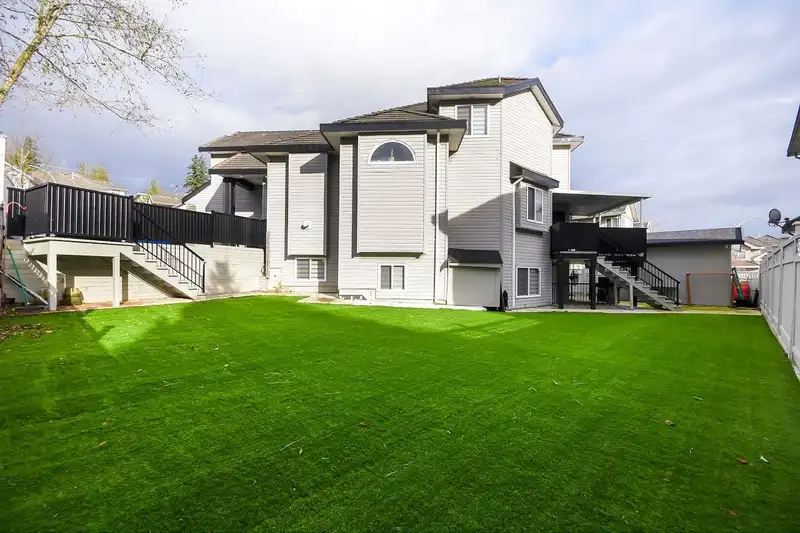
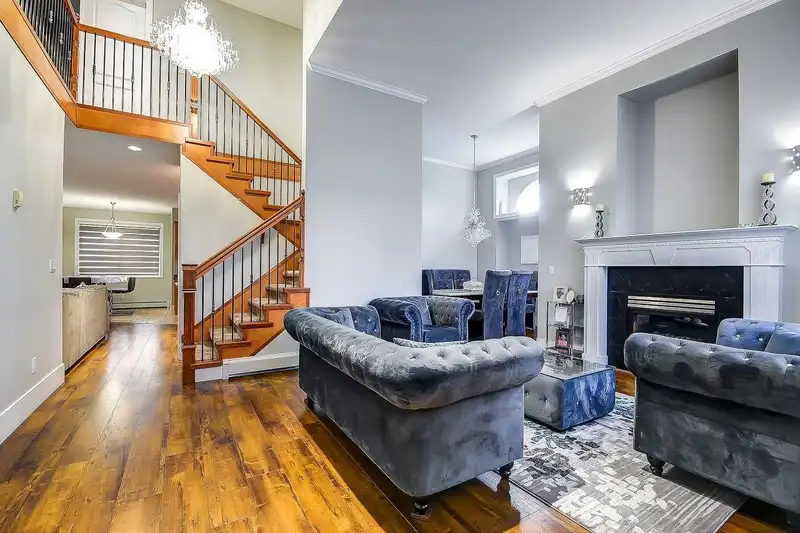
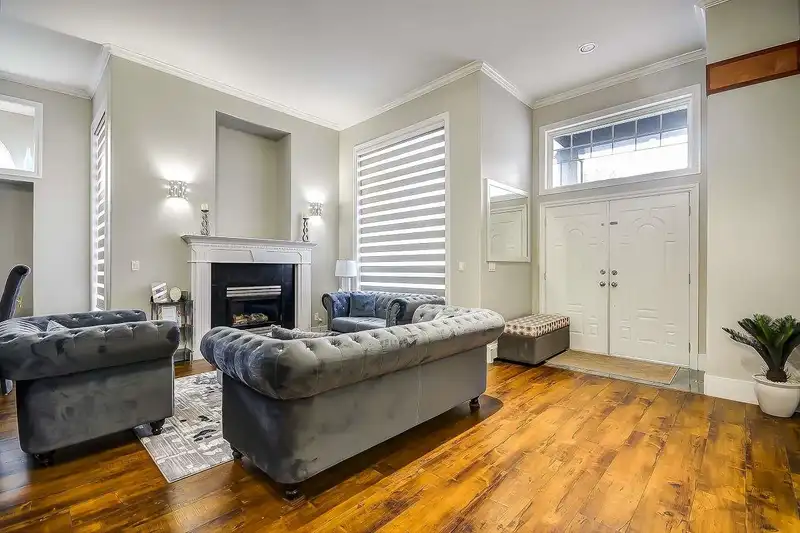
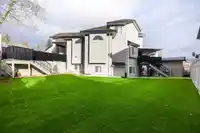
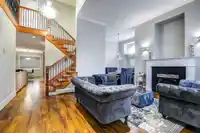
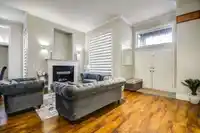
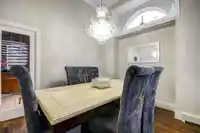
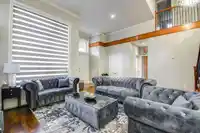
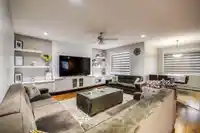
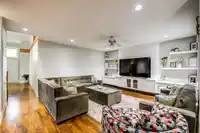
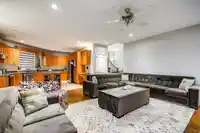
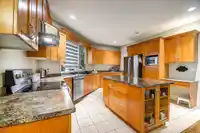
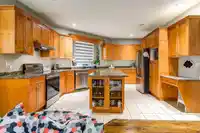
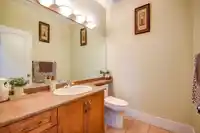
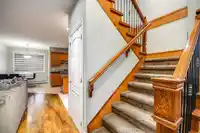
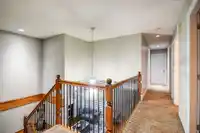
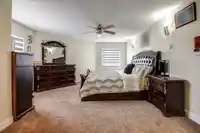
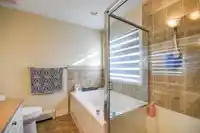
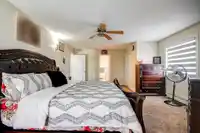
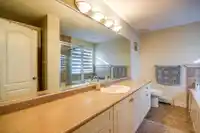
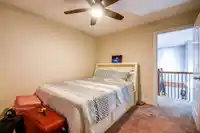
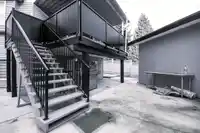
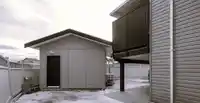
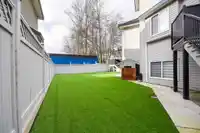
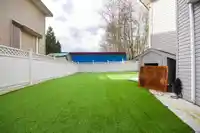
PRIME LOCATION~Listed below BC Assessment, (3 level) 2 Storey w/bsmnt, 3890 sf built home offers 8 bdrm+6 bath on 6,781 sq.ft Lot. Recently updated with new floors, paint, exterior cement & pavers, shed, fencing, sundeck, driveway & TURF landscaping. Main floor boasts vaulted ceilings, living rm, family rm, gourmet kitchen with plenty of cabinetry,…
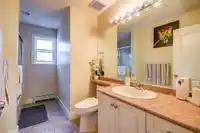
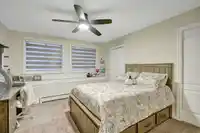
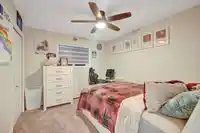
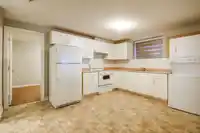
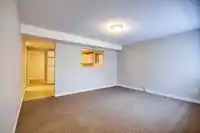
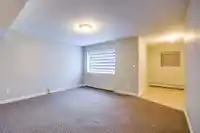
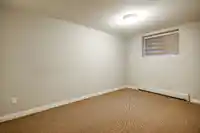
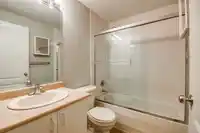
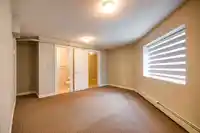
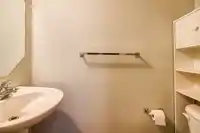
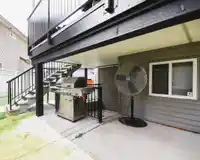
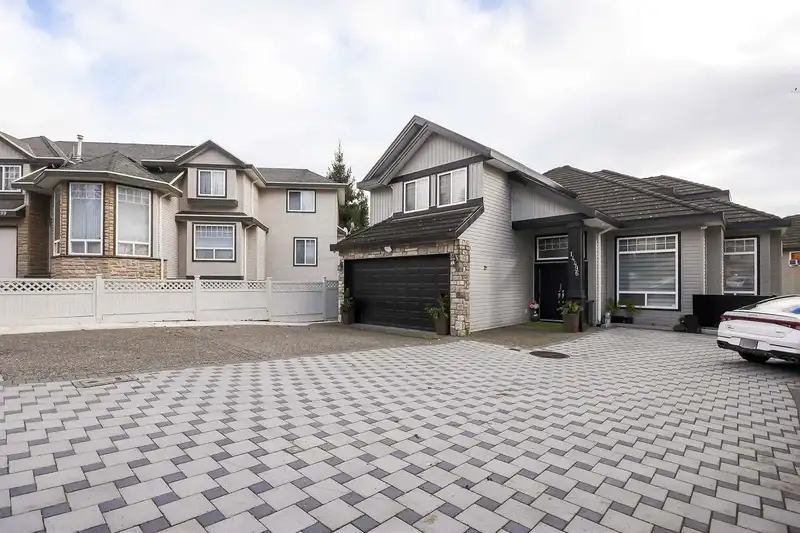
PRIME LOCATION~Listed below BC Assessment, (3 level) 2 Storey w/bsmnt, 3890 sf built home offers 8 bdrm+6 bath on 6,781 sq.ft Lot. Recently updated with new floors, paint, exterior cement & pavers, shed, fencing, sundeck, driveway & TURF landscaping. Main floor boasts vaulted ceilings, living rm, family rm, gourmet kitchen with plenty of cabinetry, fireplaces, guest 1 bdrm/den+bath and laundry. Above good size 4 bdrms+3 full baths. Downstairs Walk-Out huge 3 bdrm/2 bath mortgage helper bsmnt suite with laundry/family/living rm rented. Bsmnt 1 Large Bdrm can be joined for upstairs use as Rec. room. Double car garage, HUGE driveway for 10+ cars visitors/RV parking. Covered deck & fenced yard for BBQ parties-best for kids play area. Close to park, bus, shop & both level of schools.
Features
Vaulted Ceiling(s)
Private Yard
Additional Parking
Garage Double
RV Access/Parking
Front Access
Shopping Nearby
Room measurements17 rooms▸
Living RoomMain · 13'0 × 17'9
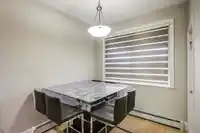
Dining RoomMain · 10'0 × 10'2
Family RoomMain · 16'10 × 18'8
KitchenMain · 14'8 × 14'8
BedroomMain · 9'1 × 10'0
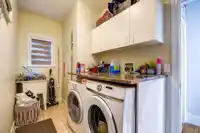
LaundryMain · 6'0 × 12'8
FoyerMain · 8'0 × 10'0
Primary BedroomAbove · 11'4 × 21'6
BedroomAbove · 9'10 × 11'7
BedroomAbove · 10'0 × 11'7
BedroomAbove · 12'0 × 13'0
Living RoomBsmt · 11'0 × 14'0
KitchenBsmt · 10'0 × 14'0
BedroomBsmt · 8'6 × 14'0
BedroomBsmt · 11'8 × 12'6
BedroomBsmt · 14'0 × 14'0
LaundryBsmt · 5'0 × 6'0
Floor plan
🔍 Tap to zoom
Pinch or scroll to zoom · drag to pan · double-tap to reset
Ground rises about 2.9 m from front to back (8.8% grade).
Approximate lot lines (ParcelMap BC)
Zoning, lot dimensions and grade are approximate, from public data, and for reference only — verify with the City / Township of Langley before relying on them.
Recent nearby sales
Sold prices are available to registered users. Log in to see what these sold for.

 1 / 38 photos