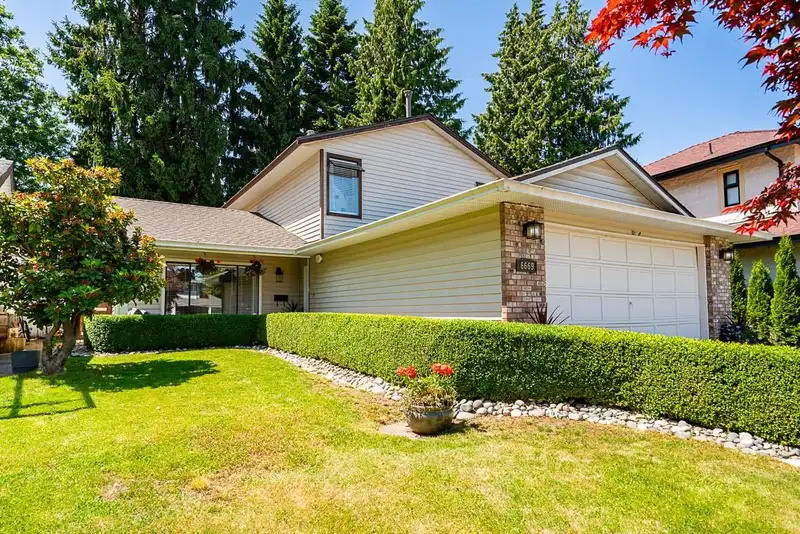
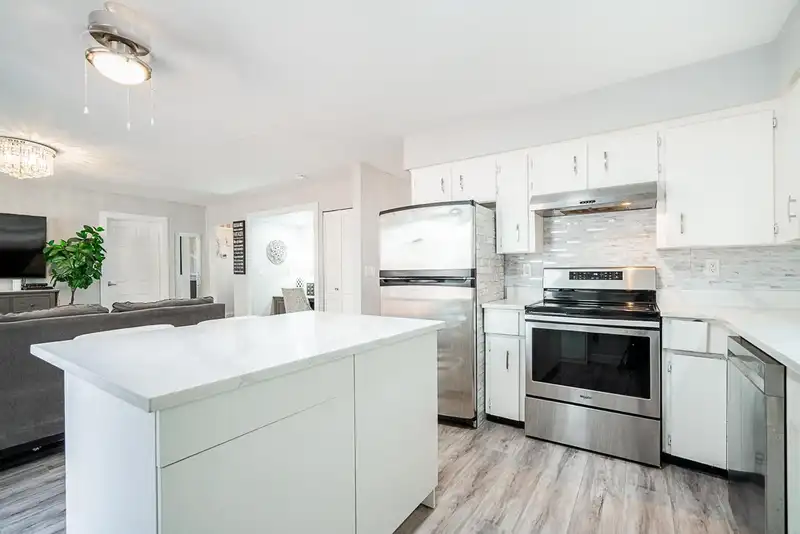
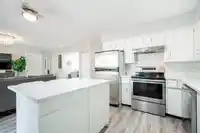
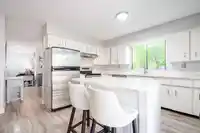
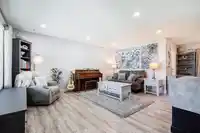
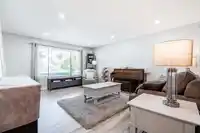
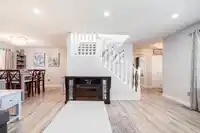
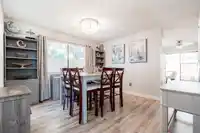
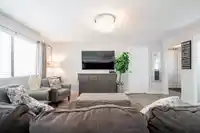
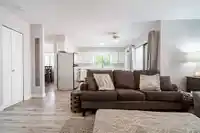
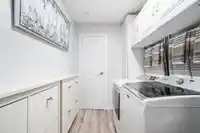
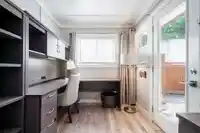
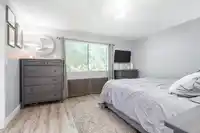
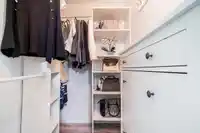
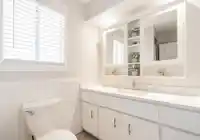
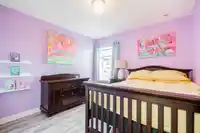
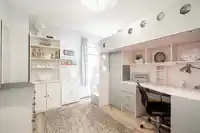
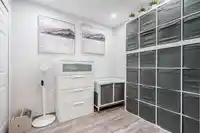
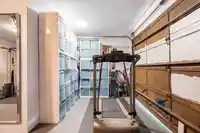
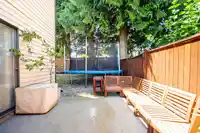
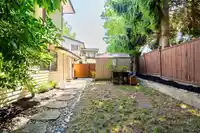
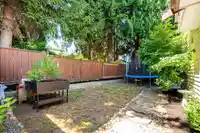
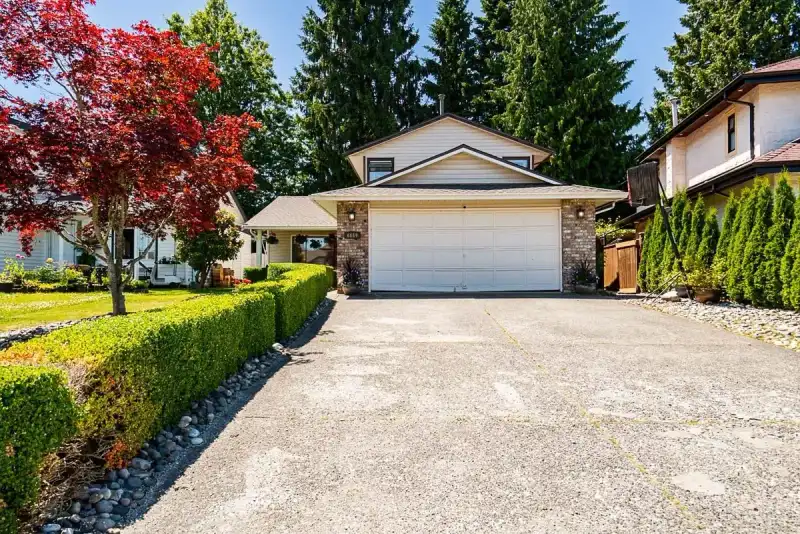
Stop the car! This is the one! Pride of ownership is evident throughout this 3 bed, 3 Bath West Newton gem. Main floor has an ideal floorplan with separate living and family rooms, office, flex space and powder room. Enjoy the open kitchen featuring modern, stainless-steel appliances and updated counter and backsplash, making it a cook's dream. Above…
Stop the car! This is the one! Pride of ownership is evident throughout this 3 bed, 3 Bath West Newton gem. Main floor has an ideal floorplan with separate living and family rooms, office, flex space and powder room. Enjoy the open kitchen featuring modern, stainless-steel appliances and updated counter and backsplash, making it a cook's dream. Above highlights 3 spacious bedrooms including the master - complete with ensuite bath and walk-in closet. Brand new Trane heat pump and furnace, newer hot water tank! With a spacious backyard, there is plenty of room for children to play and for hosting summer barbecues. Located in a great family oriented neighbourhood and just steps away from Martha Jane Norris Elementary, this is the perfect place to call home. Hurry on this one!
Features
Garage Double
Open
Front Access
Room measurements12 rooms▸
FoyerMain · 8'7 × 5'5
Family RoomMain · 12'1 × 17'
KitchenMain · 9'3 × 12'
Dining RoomMain · 12' × 12'
Living RoomMain · 16'11 × 13'9
OfficeMain · 7'5 × 9'8
LaundryMain · 6'3 × 11'1
Flex RoomMain · 8'8 × 7'6
Primary BedroomAbove · 12' × 14'6
Walk-In ClosetAbove · 4'7 × 5'5
BedroomAbove · 10' × 9'11
BedroomAbove · 10' × 9'11
Floor plan
🔍 Tap to zoom
Pinch or scroll to zoom · drag to pan · double-tap to reset
Under BC's Small-Scale Multi-Unit Housing rules, this single-family lot may permit up to 4 units. These are the provincial minimums and approximate — local bylaw, servicing and lot conditions apply.
Approximate lot lines (ParcelMap BC)
Zoning, lot dimensions and grade are approximate, from public data, and for reference only — verify with the City / Township of Langley before relying on them.
Monthly Cost Calculator
Estimated monthly cost$5,636
Mortgage payment$5,143
Property tax$384
Home insurance$110
Partner Rates Available
Contact us for preferred mortgage rates
Monthly cost
Estimated monthly$5,636
$934,900$1,264,900
8%50%
3.05%7.05%
5 years30 years
$3,679/yr$5,529/yr
$85/mo$135/mo
An estimate only. Canadian semi-annual compounding; excludes utilities, closing costs and BC property transfer tax.
5-year fixed, as of Oct 14

 1 / 33 photos