
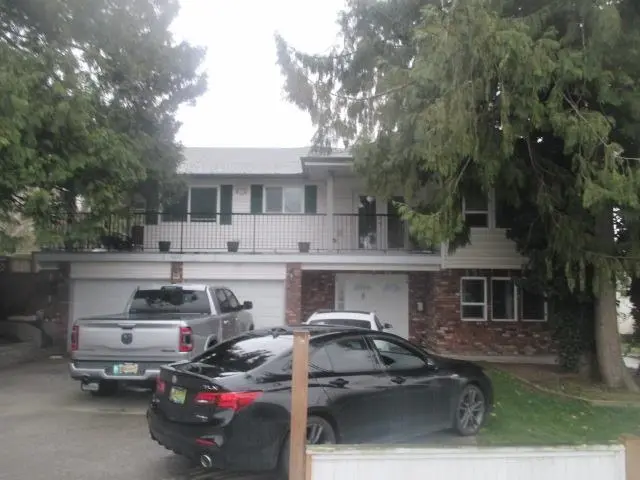
 1 / 40 photos
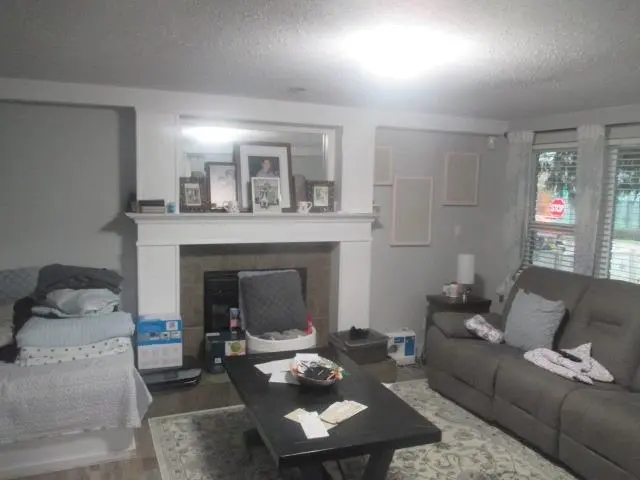
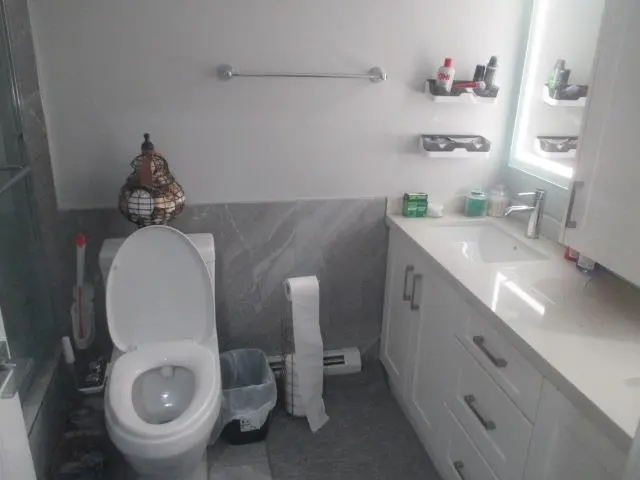
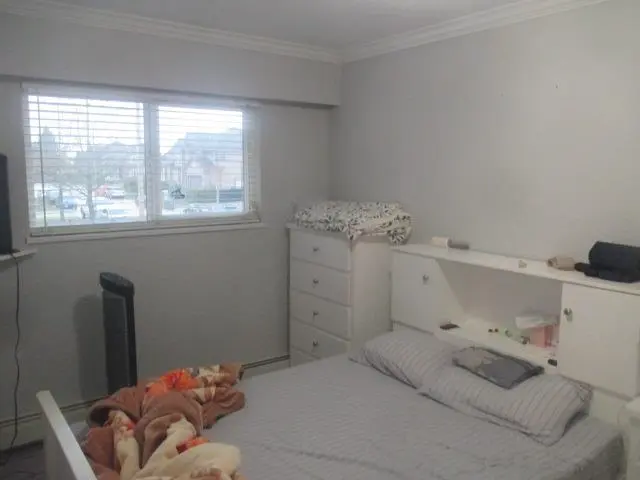
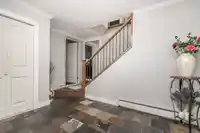
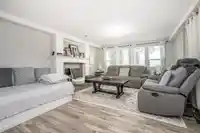
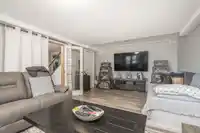
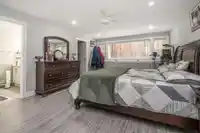
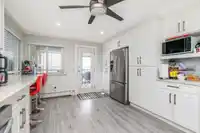
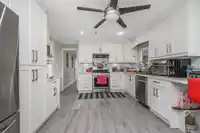
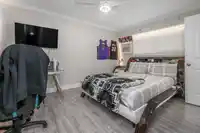
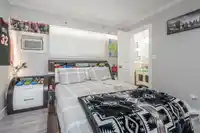
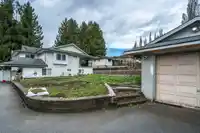
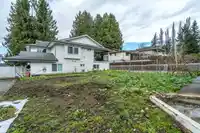
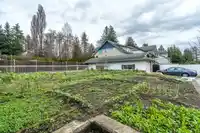
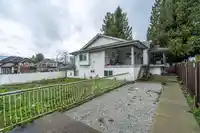
About This Property
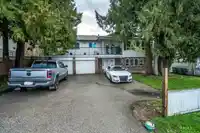
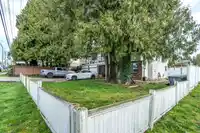
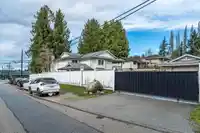
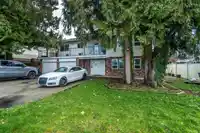
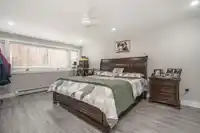
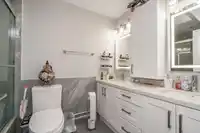
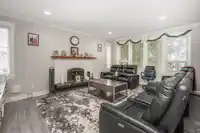
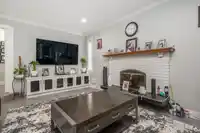
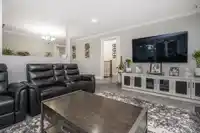
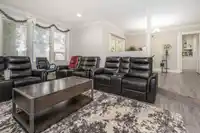
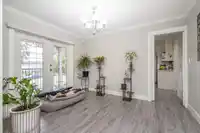
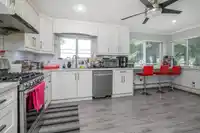
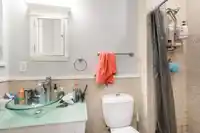
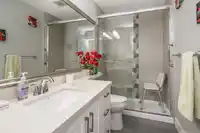
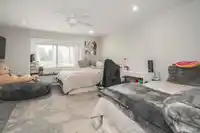
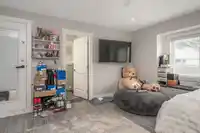
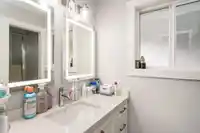
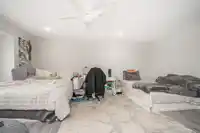
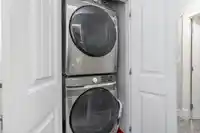
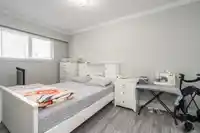
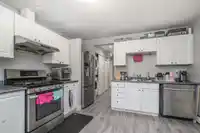
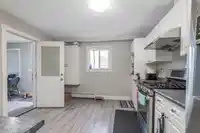
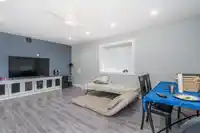
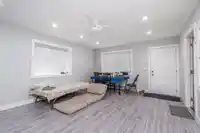
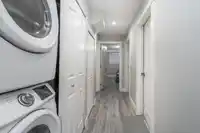
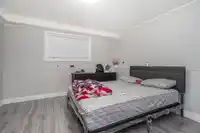
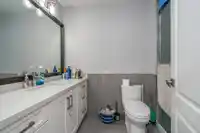
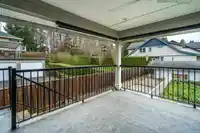
Court Ordered Sale.This updated 6 bdrm ,6 bath home is situated on a 10,646 sq ft corner lot with large detached garage/workshop and RV parking.Updated flooring, kitchen, baths and windows. Large covered deck off kitchen area and room for the whole family.2 bdrm unauthorized suite, Lots of parking and future potential with RA zoning. Close to all amenities.…
Property Details
School Catchment
Neighbourhood
Age
- Under 1516.1%
- 15 to 6469.8%
- 65 and over14.1%
Household size
- 1 person20.4%
- 220.4%
- 314.6%
- 418.8%
- 5 or more25.8%
Language spoken at home
45.7% Punjabi mother tongue
Mother tongue, share of 4,035 residents.
Source: Statistics Canada, Census of Population, 2021. Reproduced and distributed on an "as is" basis with the permission of Statistics Canada.
Land & Development
Under BC's Small-Scale Multi-Unit Housing rules, this single-family lot may permit up to 4 units. These are the provincial minimums and approximate — local bylaw, servicing and lot conditions apply.
Zoning, lot dimensions and grade are approximate, from public data, and for reference only — verify with the City / Township of Langley before relying on them.
Recent nearby sales
Sold prices are available to registered users. Log in to see what these sold for.
Monthly Cost Calculator
An estimate only. Canadian semi-annual compounding; excludes utilities, closing costs and BC property transfer tax. 5-year fixed, as of Oct 2
Similar Listings Nearby
14793 67A AVENUE
14866 67A AVENUE
14867 67A AVENUE
6588 148A STREET
14856 69 AVENUE
14616 67A AVENUE
6730 150 STREET
14977 69 AVENUE
14570 67A AVENUE
15079 67 AVENUE
6287 148A STREET
15039 69 AVENUE