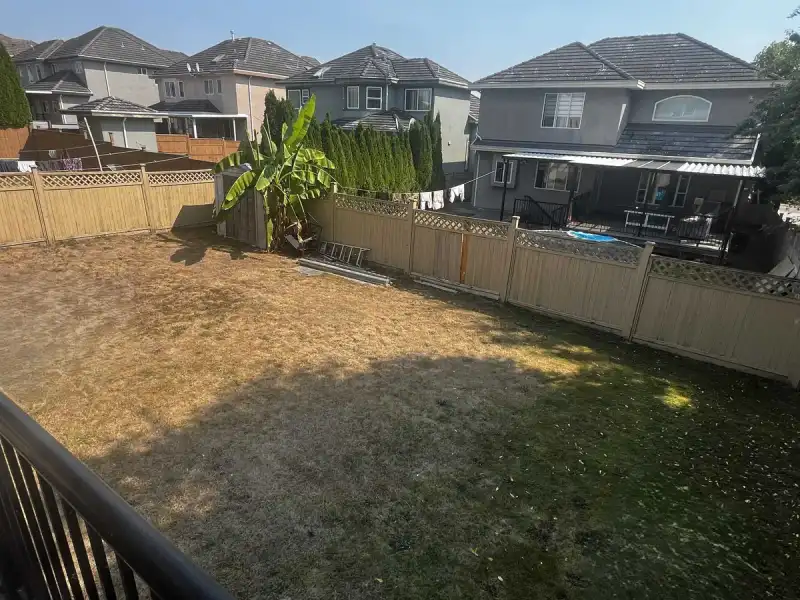
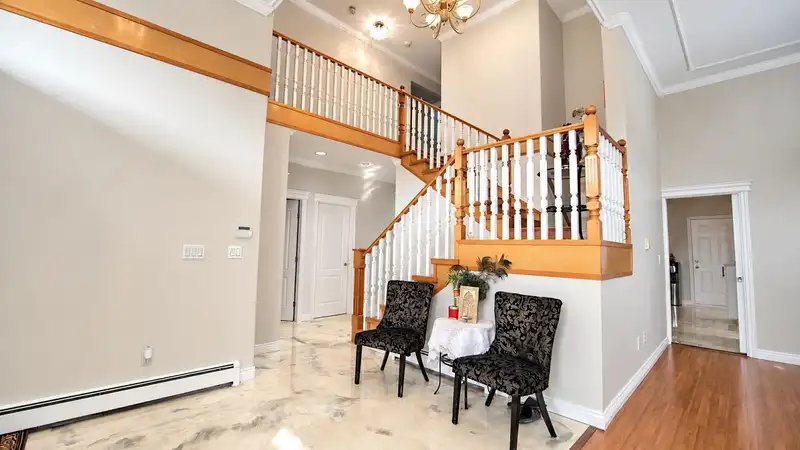
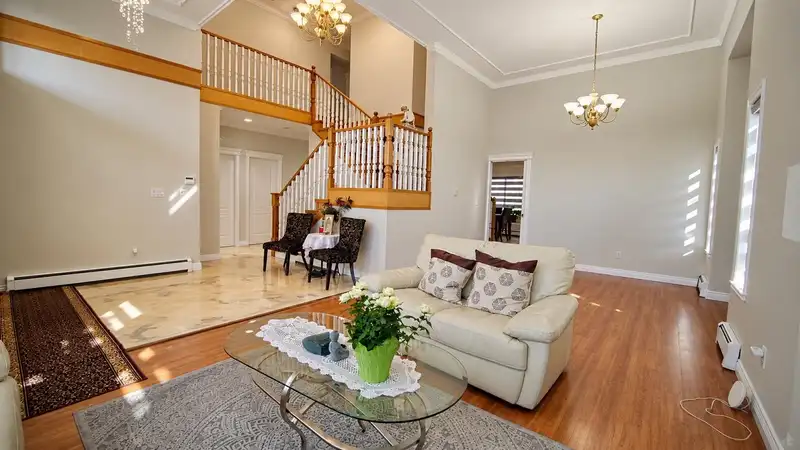
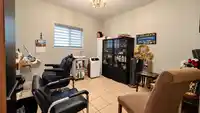
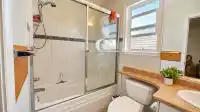
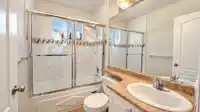
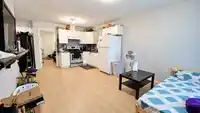
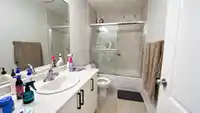
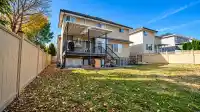
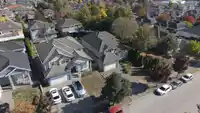
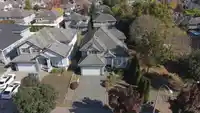
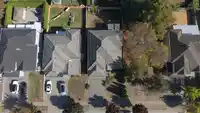
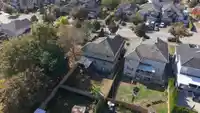
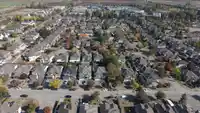
*Original Owners* Well-Maintained, 4,092 sq. ft. Living Space With 8BR, 6BTH Home On A 6,000 Sq. Ft. Lot. In A Prime Surrey Location With Room For Everyone! Features Include Epoxy Flooring, Stainless Steel Appliances, New Quartz Kitchen Countertops, And Freshly Painted Kitchen & Main Floor. Office/BR On The Main, Unique Double-Sided Staircase, And 2 Primary…
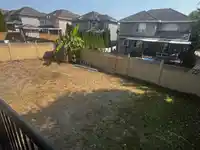
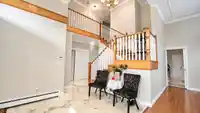
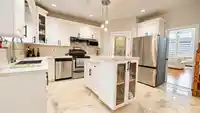
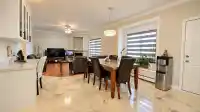
*Original Owners* Well-Maintained, 4,092 sq. ft. Living Space With 8BR, 6BTH Home On A 6,000 Sq. Ft. Lot. In A Prime Surrey Location With Room For Everyone! Features Include Epoxy Flooring, Stainless Steel Appliances, New Quartz Kitchen Countertops, And Freshly Painted Kitchen & Main Floor. Office/BR On The Main, Unique Double-Sided Staircase, And 2 Primary Bedrooms Upstairs, Including A Spa-Like Ensuite With Jetted Tub. Includes 2+1 Licensed Suites For Extended Family Or Rental Income. Enjoy A Greenbelt On One Side For Added Privacy. Walking Distance To Gurdwara Dukh Nivaran Sahib, Relate Church, Ismaili Jamatkhana, Fruiticana, Regent Christian Academy, TE Scott Elementary, Shopping, Transit & More! 3D Matterport https://openhaus.app/v/bIdRrTgPou8/?cha=3118&
Features
Garage Double
Front Access
Garage Door Opener
Shopping Nearby
Room measurements23 rooms▸
FoyerMain · 8' × 11'
Living RoomMain · 12' × 14'
Dining RoomMain · 11' × 14'
KitchenMain · 12' × 15'
PantryMain · 4' × 5'6
Eating AreaMain · 10' × 15'
Family RoomMain · 13' × 15'
LaundryMain · 5' × 10'
BedroomMain · 11' × 11'
Primary BedroomAbove · 14' × 15'
Walk-In ClosetAbove · 6' × 10'
Primary BedroomAbove · 12'4 × 13'8
Walk-In ClosetAbove · 4' × 5'
BedroomAbove · 12' × 13'
BedroomAbove · 11'6 × 13'
StorageAbove · 4'4 × 5'8
KitchenBsmt · 10'9 × 11'4
Living RoomBsmt · 11'4 × 13'6
BedroomBsmt · 13' × 12'
BedroomBsmt · 10' × 11'
KitchenBsmt · 10' × 12'
Living RoomBsmt · 8'8 × 11'8
BedroomBsmt · 10' × 11'
Floor plan
🔍 Tap to zoom
Pinch or scroll to zoom · drag to pan · double-tap to reset
Under BC's Small-Scale Multi-Unit Housing rules, this single-family lot may permit up to 4 units. These are the provincial minimums and approximate — local bylaw, servicing and lot conditions apply.
Approximate lot lines (ParcelMap BC)
Zoning, lot dimensions and grade are approximate, from public data, and for reference only — verify with the City / Township of Langley before relying on them.
Recent nearby sales
Sold prices are available to registered users. Log in to see what these sold for.

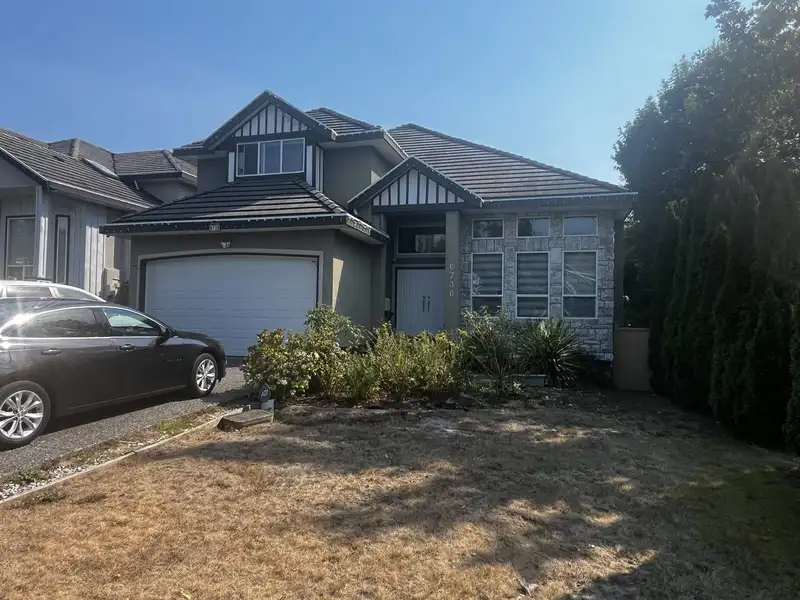 1 / 36 photos