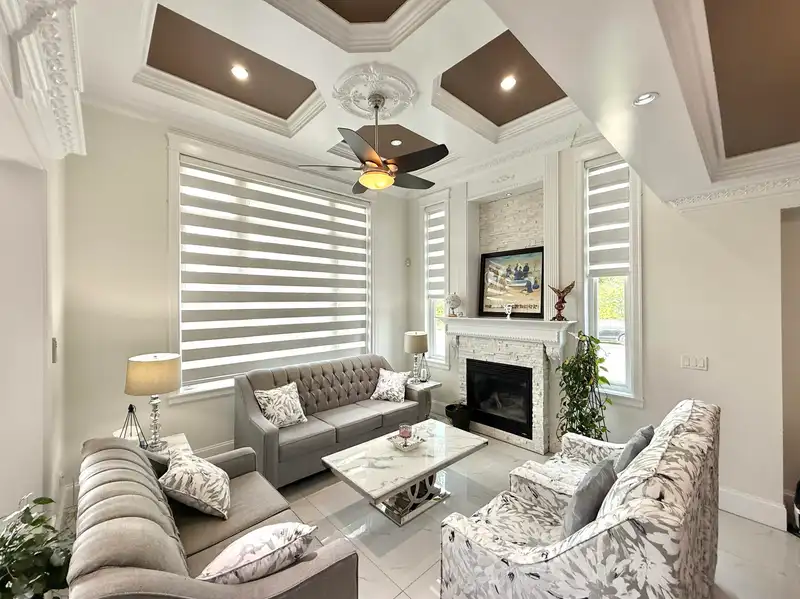
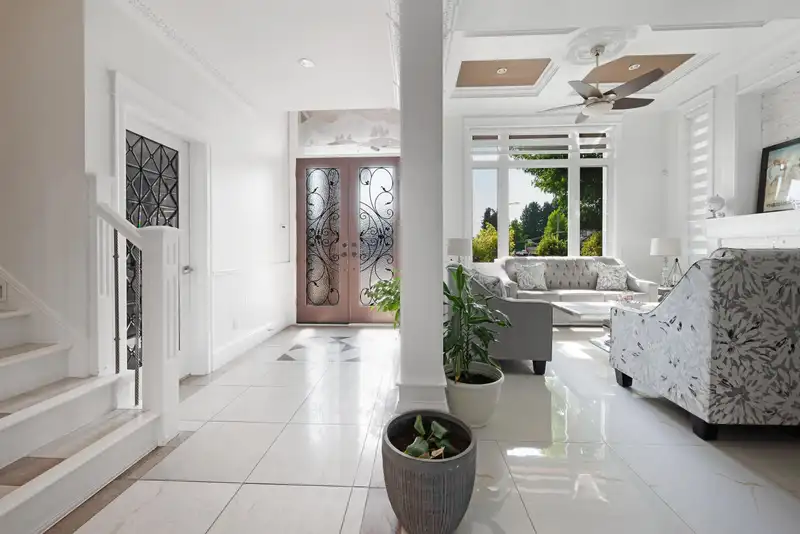
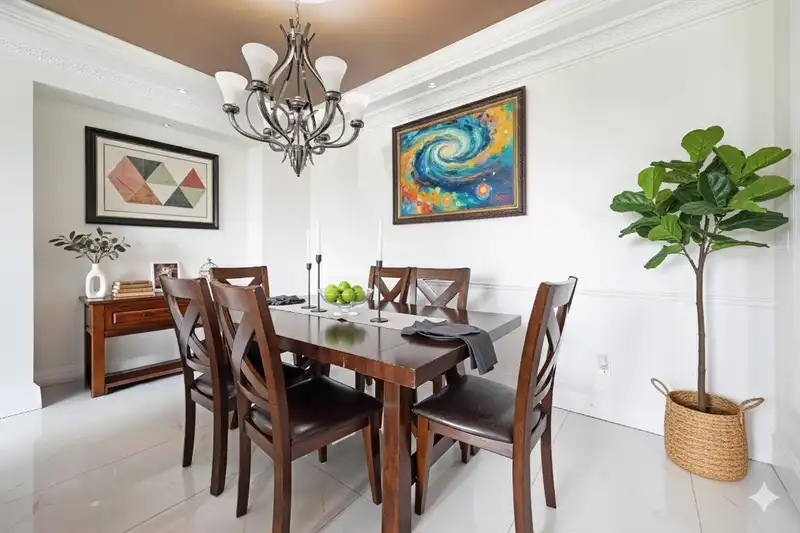
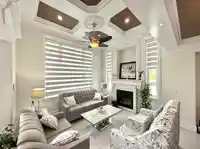
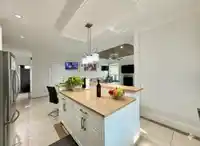
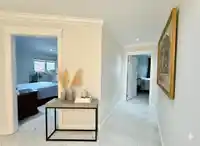
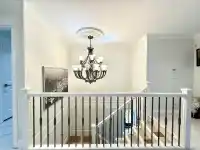
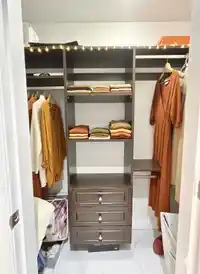
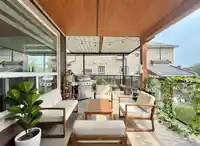
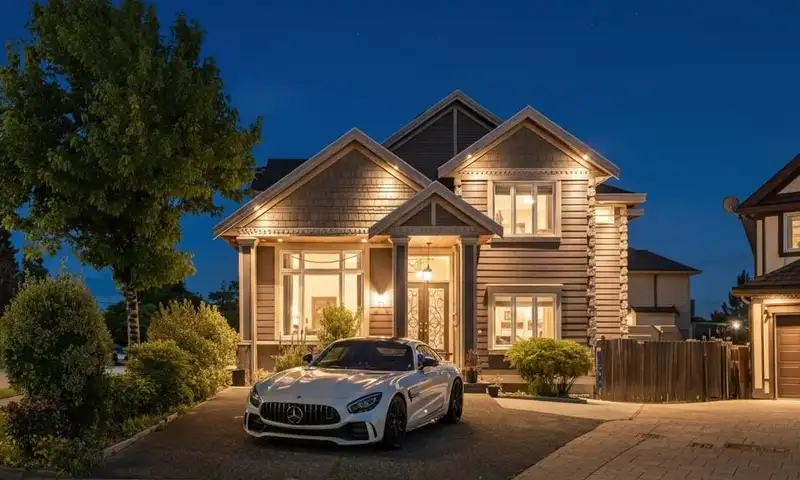
Big & beautiful 3-storey home on a corner lot in a quiet cul-de-sac! Features extensive crown mounding throughout, a gourmet kitchen with granite countertops, maple cabinets & a spacious spice kitchen. All bedrooms feature their own ensuite bathroom. Prime location close to schools, parks, recreation & transit--perfect for family living! Priced well - Great…
Big & beautiful 3-storey home on a corner lot in a quiet cul-de-sac! Features extensive crown mounding throughout, a gourmet kitchen with granite countertops, maple cabinets & a spacious spice kitchen. All bedrooms feature their own ensuite bathroom. Prime location close to schools, parks, recreation & transit--perfect for family living! Priced well - Great Mortgage Assistance
Features
Storage
Pantry
Central Vacuum
Playground
Balcony
Private Yard
Additional Parking
Garage Double
Front Access
Side Access
Garage Door Opener
Room measurements19 rooms▸
BedroomAbove · 15'6 × 14'6
BedroomAbove · 13'6 × 18'0
BedroomAbove · 13'6 × 12'6
BedroomAbove · 12'0 × 11'6
BedroomAbove · 10'6 × 13'6
BedroomMain · 11'0 × 12'0
KitchenMain · 12'0 × 12'6
Wok KitchenMain · 12'0 × 7'0
Family RoomMain · 13'6 × 16'0
Living RoomMain · 12'0 × 13'0
Dining RoomMain · 8'8 × 13'0
PatioMain · 11'0 × 21'0
KitchenBsmt · 8'0 × 12'5
Living RoomBsmt · 11'8 × 12'5
BedroomBsmt · 10'4 × 10'10
KitchenBsmt · 10'0 × 12'0
Living RoomBsmt · 19'8 × 9'6
BedroomBsmt · 10'0 × 12'0
BedroomBsmt · 10'0 × 12'0
Floor plan
🔍 Tap to zoom
Pinch or scroll to zoom · drag to pan · double-tap to reset
Under BC's Small-Scale Multi-Unit Housing rules, this single-family lot may permit up to 4 units. These are the provincial minimums and approximate — local bylaw, servicing and lot conditions apply.
Approximate lot lines (ParcelMap BC)
Zoning, lot dimensions and grade are approximate, from public data, and for reference only — verify with the City / Township of Langley before relying on them.
Recent nearby sales
Sold prices are available to registered users. Log in to see what these sold for.

 1 / 20 photos