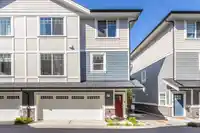
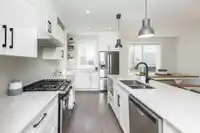
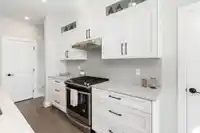
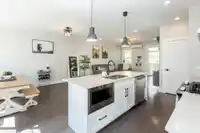
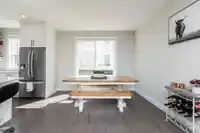
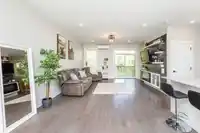
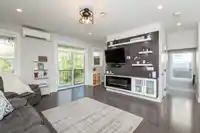
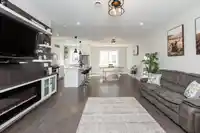
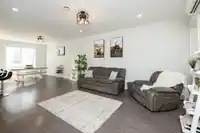
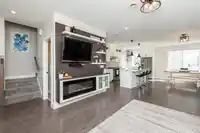
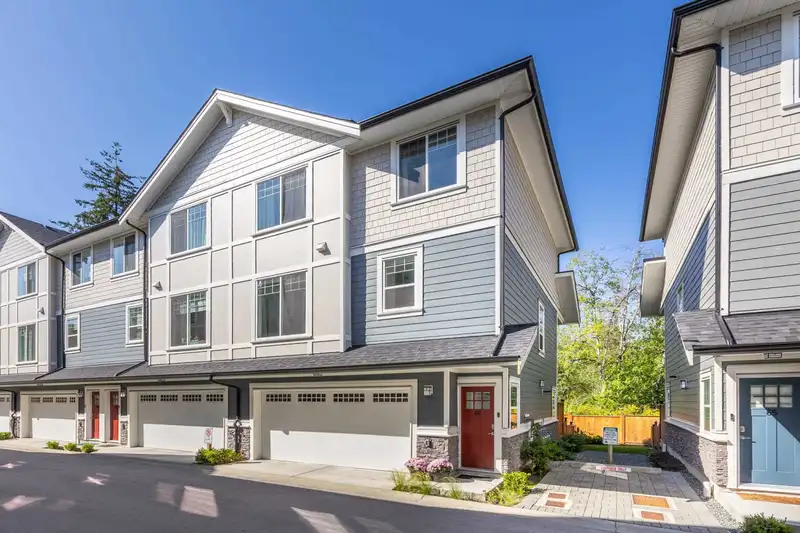
THE PERFECT TOWNHOUSE! 1915 sqft END UNIT backing undeveloped forested area at Onyx! This 3 BR, 4 BTH with Flex room has all the bells & whistles including in-floor radiant heat, hot water on demand & A/C for year-round comfort. Stunning kitchen features sleek S/S appliances, modern shaker-style cabinets & quartz counters w/ a generous island, and a…
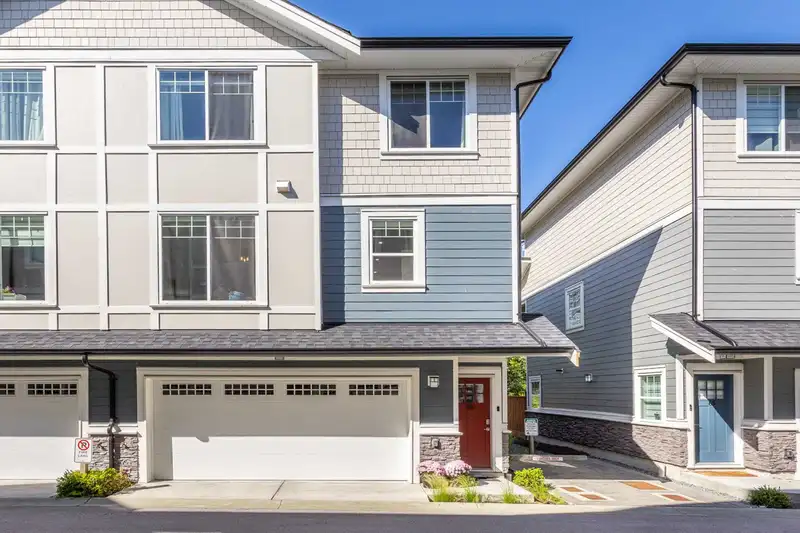
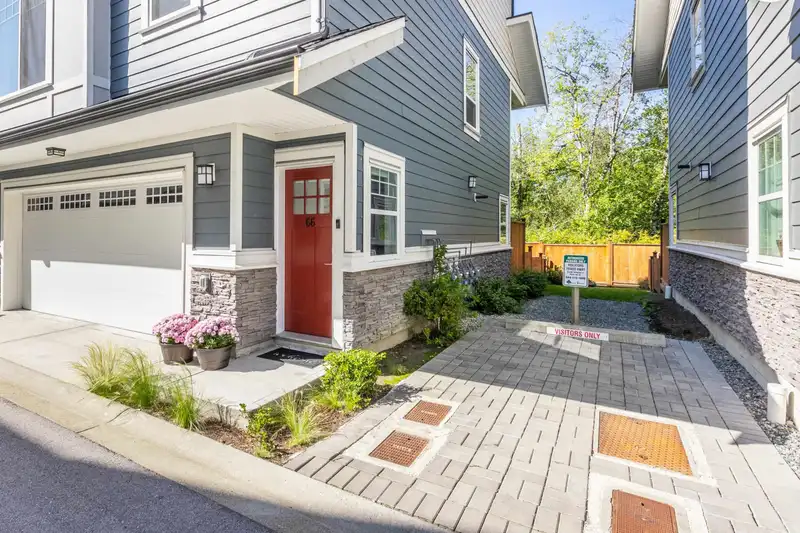
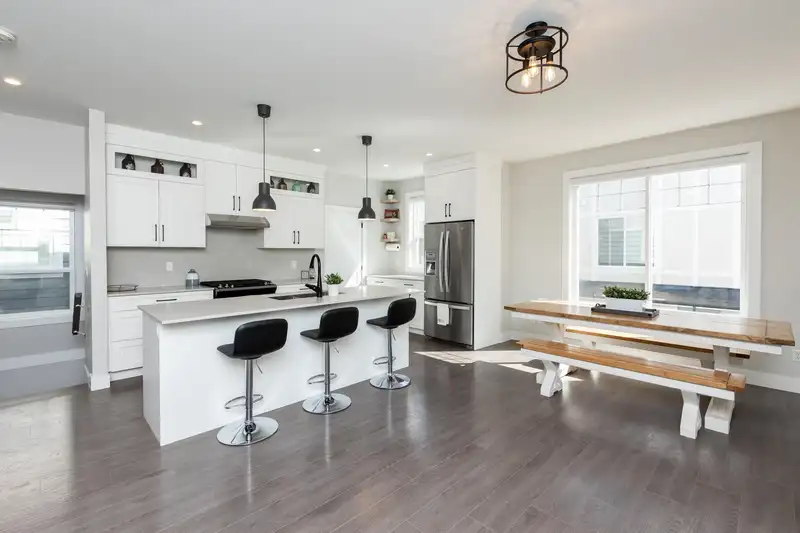
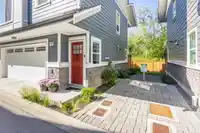
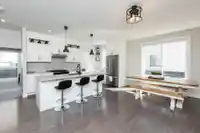
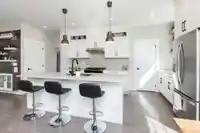
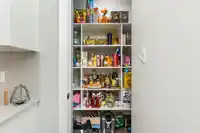
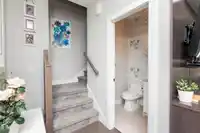
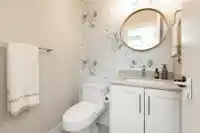
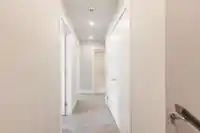
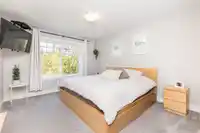
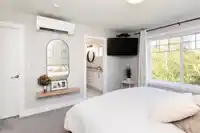
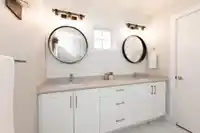
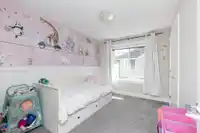
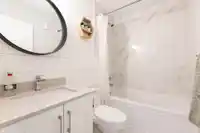
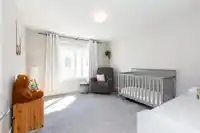
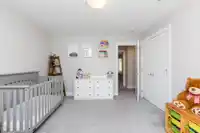
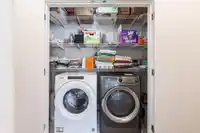
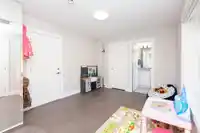
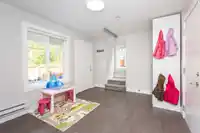
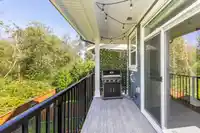
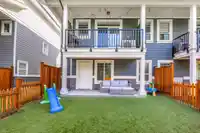
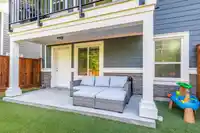
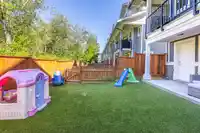
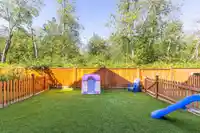
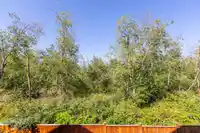
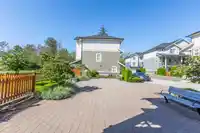
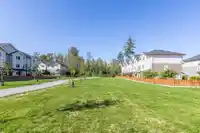
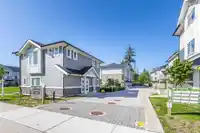
THE PERFECT TOWNHOUSE! 1915 sqft END UNIT backing undeveloped forested area at Onyx! This 3 BR, 4 BTH with Flex room has all the bells & whistles including in-floor radiant heat, hot water on demand & A/C for year-round comfort. Stunning kitchen features sleek S/S appliances, modern shaker-style cabinets & quartz counters w/ a generous island, and a walk-in-pantry. Laundry is conveniently found alongside spacious, naturally well-lit bedrooms & beautifully UPDATED bathrooms. The artificially turfed HUGE BACKYARD is fully fenced, perfect for the kids + pets. Sizable flex with its own bathroom below that easily converts to suit your needs. With a side-by-side double garage, & extra storage under the stairs, this unit ticks all the boxes! Act fast!
Features
Balcony
Garage Double
Front Access
Shopping Nearby
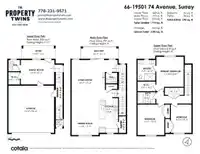
Room measurements12 rooms▸
Living RoomMain · 25'3 × 14'5
Dining RoomMain · 7'1 × 11'8
KitchenMain · 15' × 8'2
PantryMain · 3' × 7'2
Primary BedroomAbove · 13' × 11'10
BedroomAbove · 13'3 × 11'7
BedroomAbove · 12'3 × 8'11
Walk-In ClosetAbove · 4'2 × 7'9
Family RoomBelow · 10'7 × 14'5
Walk-In ClosetBelow · 5'4 × 5'
FoyerBelow · 4'11 × 3'
StorageBelow · 3' × 9'7
Floor plan
🔍 Tap to zoom
Pinch or scroll to zoom · drag to pan · double-tap to reset

 1 / 40 photos