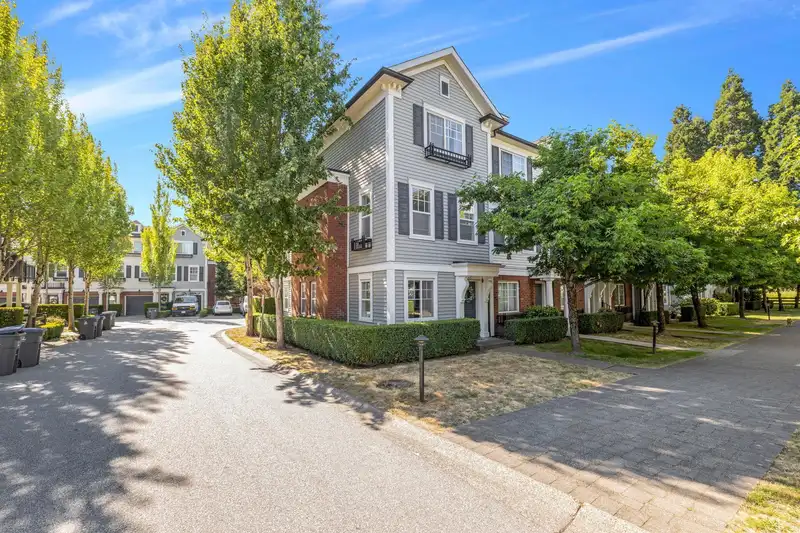
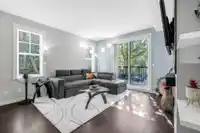
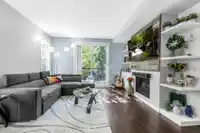
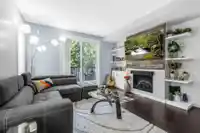
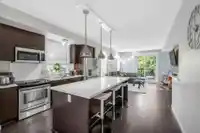
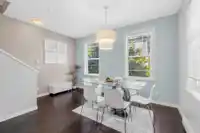
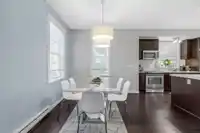
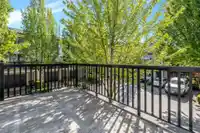
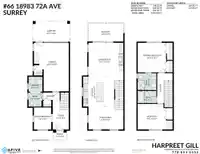
Kew by Mosaic! CORNER UNIT, Immaculate 2 bedroom & den, 3 bathroom very spacious & well laid out townhome with an open & functional floor plan with lots windows and natural light. Huge living room with fireplace & sliding doors to a spacious deck. 8 feel long kitchen island. Separate dining room which can be used as a family room. Upstairs features 2 large…
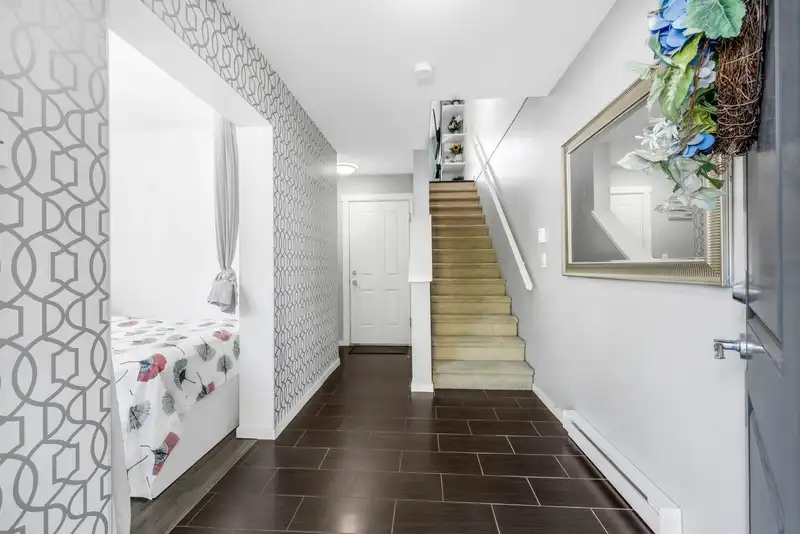
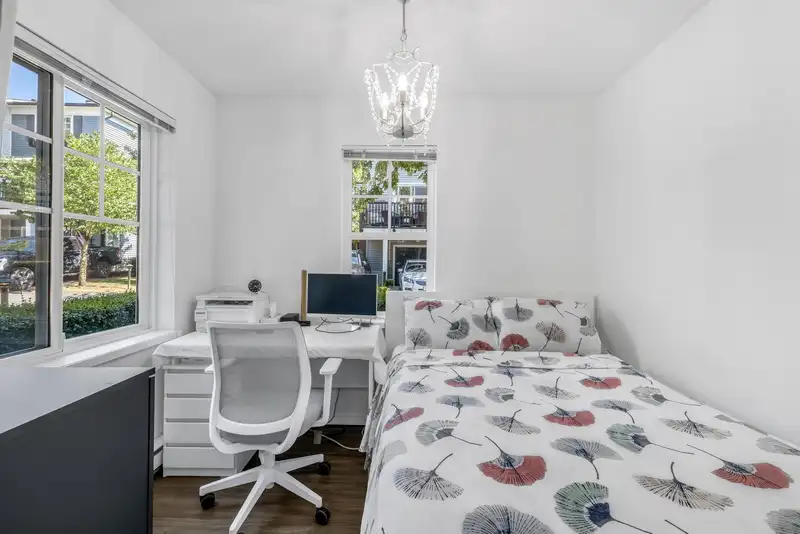
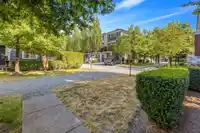
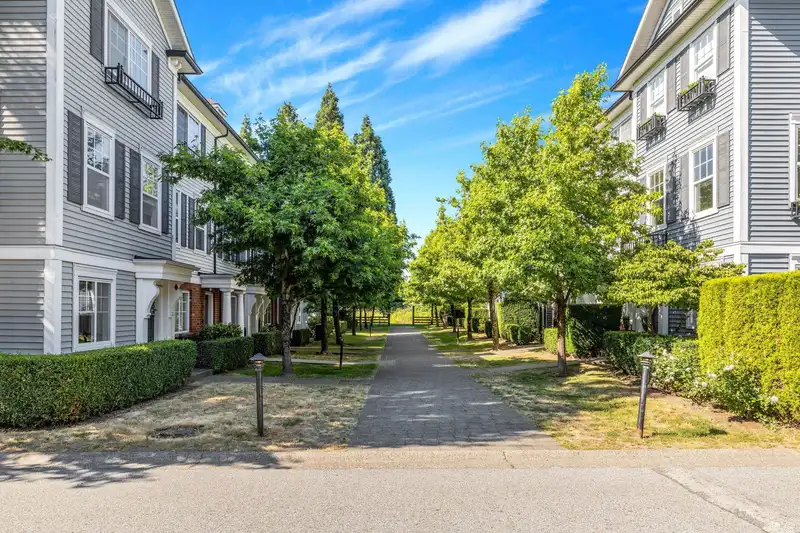
Kew by Mosaic! CORNER UNIT, Immaculate 2 bedroom & den, 3 bathroom very spacious & well laid out townhome with an open & functional floor plan with lots windows and natural light. Huge living room with fireplace & sliding doors to a spacious deck. 8 feel long kitchen island. Separate dining room which can be used as a family room. Upstairs features 2 large size bedrooms and 2 full bathrooms. Downstairs features large foyer, a den that is used as 3rd bedroom/office and half bathroom. Very spacious garage with lots of storage. Close to Regent Road Elementary (K-7) & Ecole Salish Secondary (8-12). Kew have clubhouse, play area for kids and very close to park, shopping and walkable to the Clayton Community Centre. Strata corp. has very high contingency funds.
Features
Playground
Balcony
Rear Access
Room measurements8 rooms▸
Living RoomMain · 14' × 14'5
KitchenMain · 12'4 × 12'10
Dining RoomMain · 9'6 × 14'5
Primary BedroomAbove · 11'9 × 12'2
BedroomAbove · 10'7 × 14'5
BedroomBelow · 7'2 × 9'2
FoyerBelow · 12'2 × 6'8
LaundryBelow · 6'2 × 5'9
Floor plan
🔍 Tap to zoom
Pinch or scroll to zoom · drag to pan · double-tap to reset

 1 / 29 photos