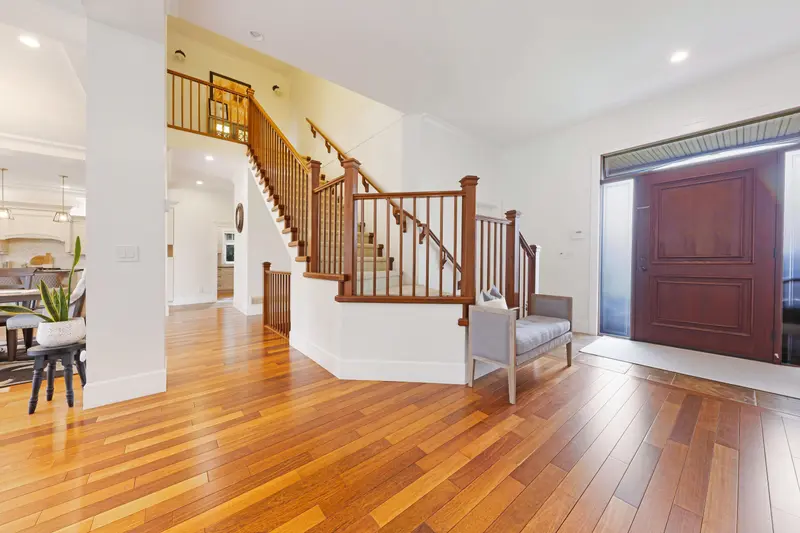
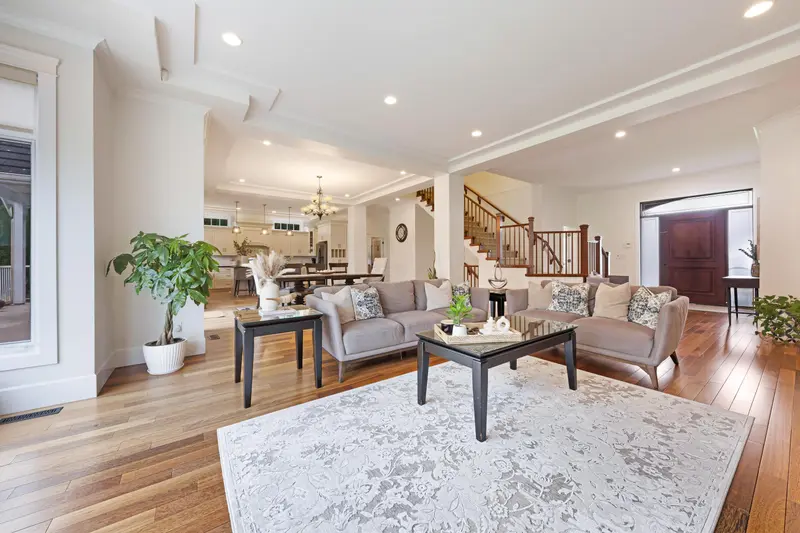
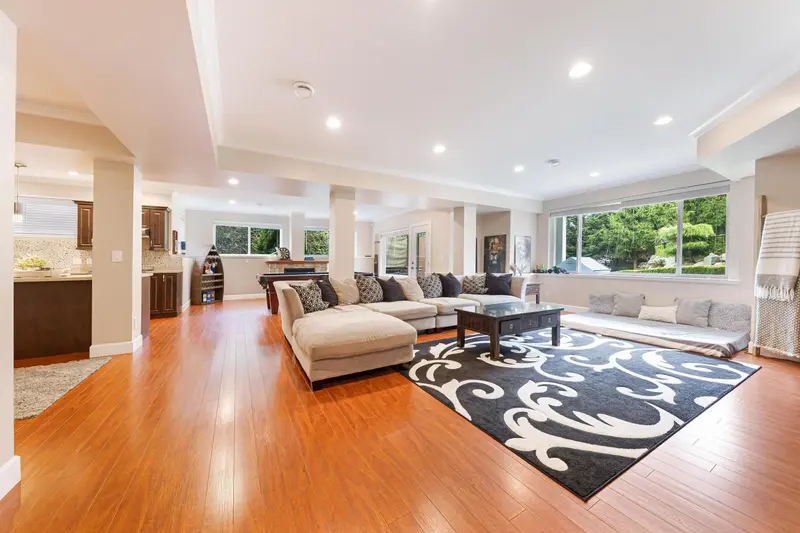
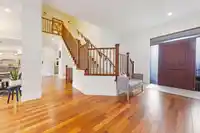
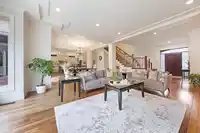
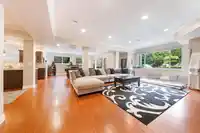
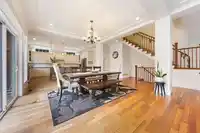
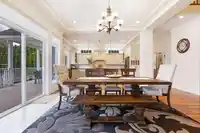
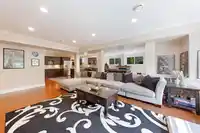
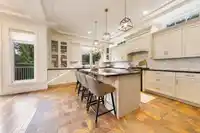
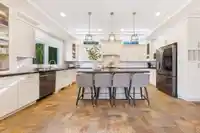
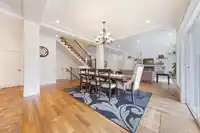
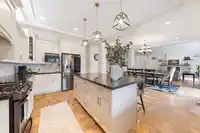
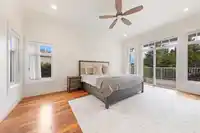
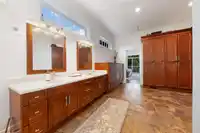
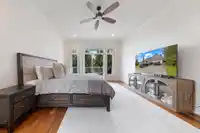
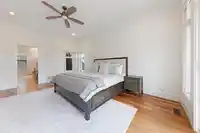
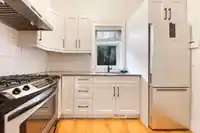
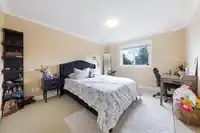
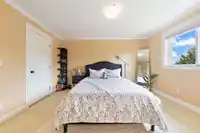
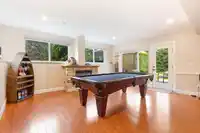
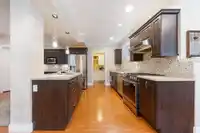
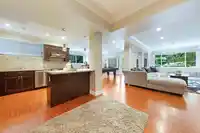
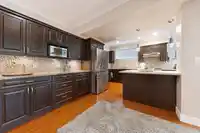
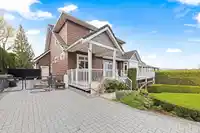
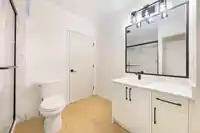
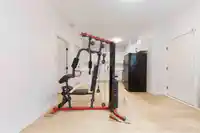
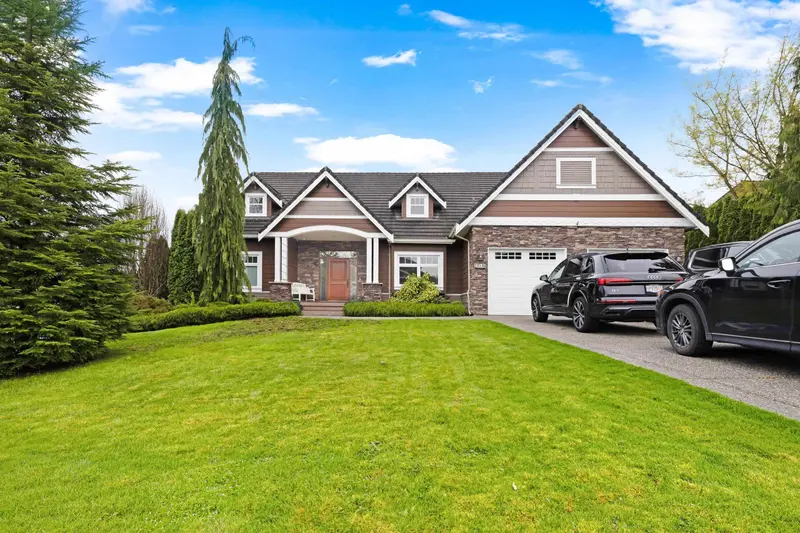
LUXURY & CUSTOM METICULOUS HOME! This absolutely Stunning home is sure to tick off all the boxes! 2 Storey w/walk out Bsmt & tons of light! S. facing, Private, fenced tiered & manicured backyard! Enjoy your Open Floorplan throughout w/ large O/S windows that allow sun to shine in + mountain views to enjoy! Amazing ability to entertain inside & out…
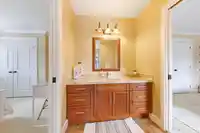
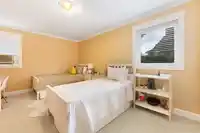
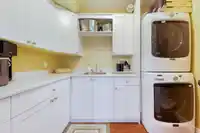
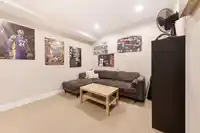
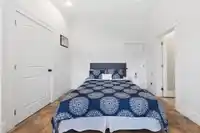
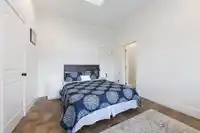
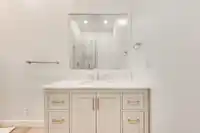
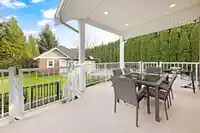
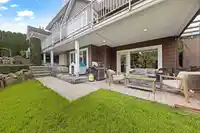
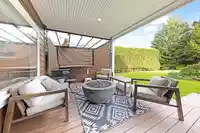
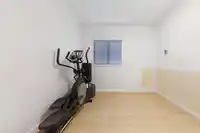
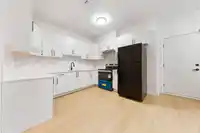
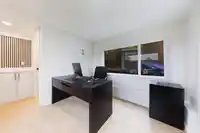
LUXURY & CUSTOM METICULOUS HOME! This absolutely Stunning home is sure to tick off all the boxes! 2 Storey w/walk out Bsmt & tons of light! S. facing, Private, fenced tiered & manicured backyard! Enjoy your Open Floorplan throughout w/ large O/S windows that allow sun to shine in + mountain views to enjoy! Amazing ability to entertain inside & out w/stunning Kitchen & layout that incl. soft close white cabinetry, granite countertops, beautiful appliances & instant On-demand Hot water + Sep. dining room. Gorgeous H/W flooring & crown molding. Sprawling Master on main feat/dressing Rm & ensuite + GROUND LEVEL- WALK OUT BSMT w/it's own private patio, lrge windows & quality finishings laundry + 3 add. bdrms + GYM! Above 2 is Det.& heated 1 Bed suite & Office. R.V/Boat parking! Simply a 10/10!
Features
Storage
Balcony
Garage Double
Front Access
Side Access
Concrete
Paver Block
Room measurements24 rooms▸
Living RoomMain · 12'7 × 24'11
Dining RoomMain · 15'1 × 19'5
KitchenMain · 13'10 × 17'11
Wok KitchenMain · 9' × 9'7
Primary BedroomMain · 13'6 × 18'2
Dressing RoomMain · 13'2 × 17'8
BedroomMain · 10'9 × 15'
LaundryMain · 6' × 7'
BedroomAbove · 10'7 × 17'2
BedroomAbove · 11'1 × 13'5
Living RoomBelow · 20'2 × 31'11
Dining RoomBelow · 15'4 × 22'2
KitchenBelow · 9'11 × 11'1
PantryBelow · 9'10 × 7'3
LaundryBelow · 6'5 × 8'8
BedroomBelow · 11'8 × 12'2
BedroomBelow · 10'3 × 12'11
BedroomBelow · 13'1 × 21'8
Walk-In ClosetBelow · 6'4 × 6'6
StorageBelow · 6'4 × 7'6
Living RoomAbv Main 2 · 11' × 12'4
KitchenAbv Main 2 · 10'2 × 11'
BedroomAbv Main 2 · 9'11 × 11'7
OfficeAbv Main 2 · 9'11 × 13'5
Floor plan
🔍 Tap to zoom
Pinch or scroll to zoom · drag to pan · double-tap to reset
Ground drops about 6.3 m across the lot, side to side (11.5% grade).
Approximate lot lines (ParcelMap BC)
Zoning, lot dimensions and grade are approximate, from public data, and for reference only — verify with the City / Township of Langley before relying on them.
Recent nearby sales
Sold prices are available to registered users. Log in to see what these sold for.

 1 / 39 photos