
 1 / 25 photos

About This Property
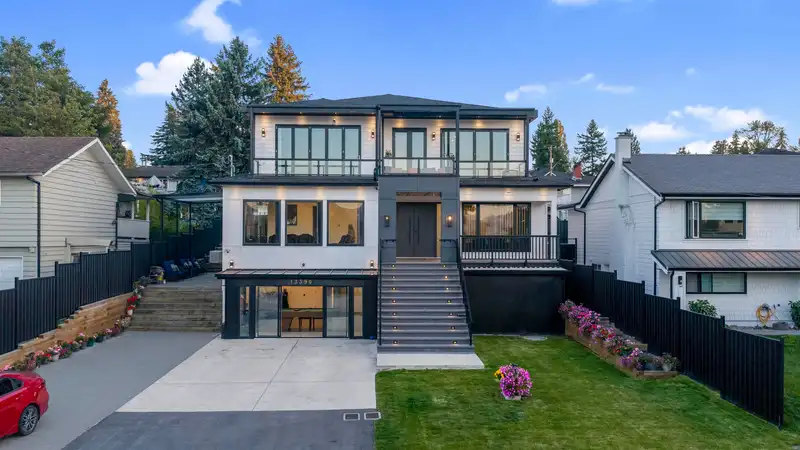
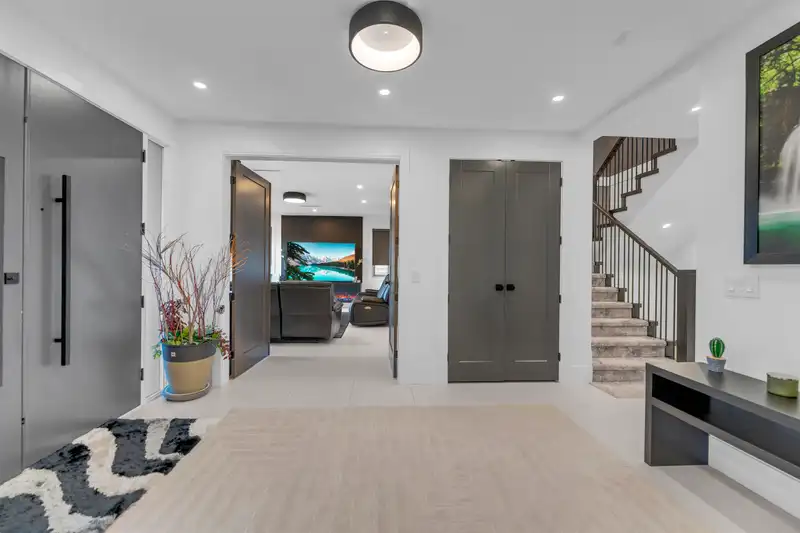
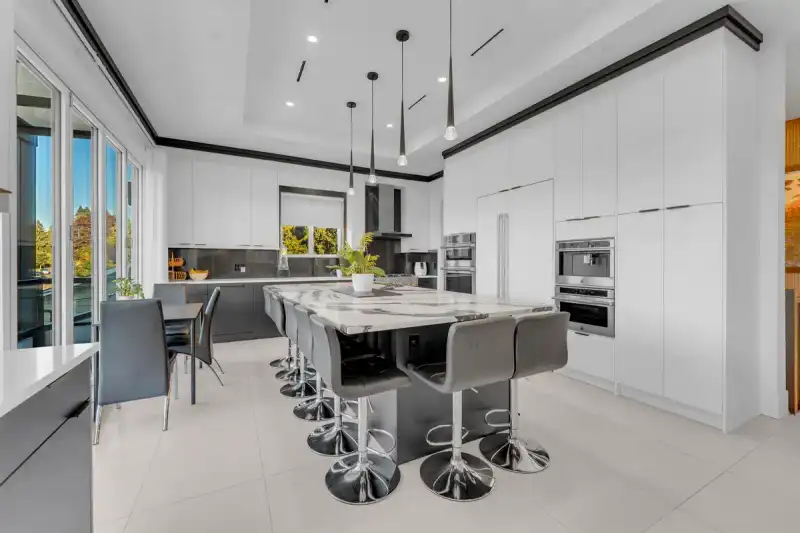
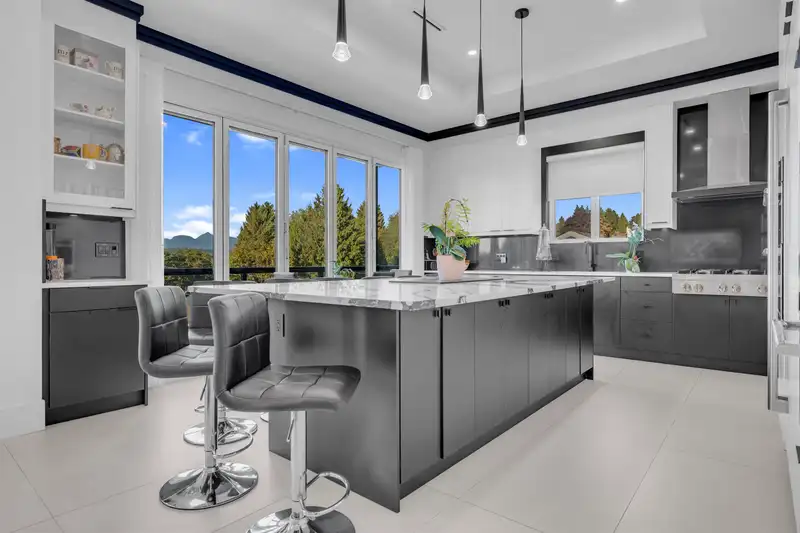
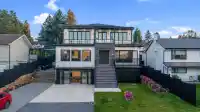
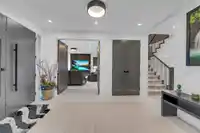
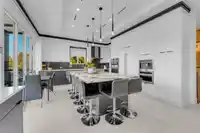
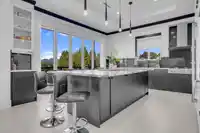
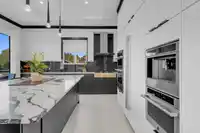
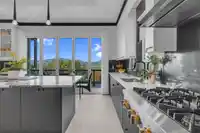
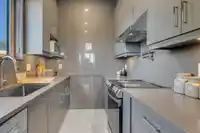
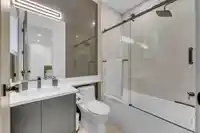
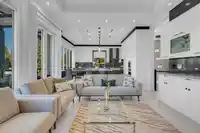
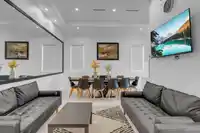
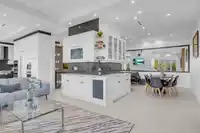
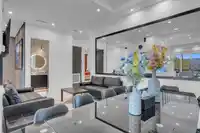
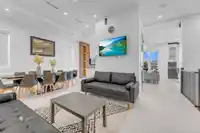
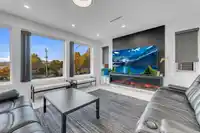
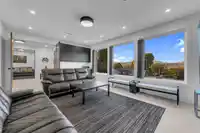
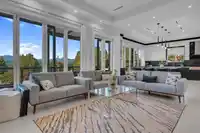
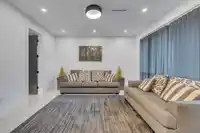
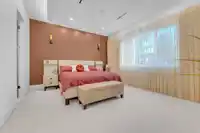
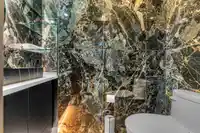
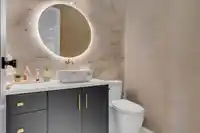
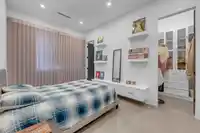
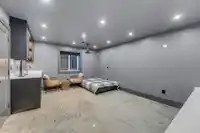
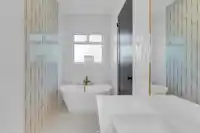
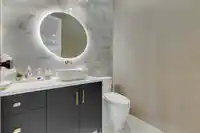
FORECLOSURE PROPERTY SOLD AS IS WHERE IS. Luxury custom-built 3-level residence showcasing breathtaking panoramic valley and mountain views. This home features 6,513 sq. ft. of living space on a 7,188 sq. ft. lot with rear lane access. Includes 10 bedrooms, 13 bathrooms, and a private elevator servicing all three levels. Designed with innovative…
Features
Property Details
School Catchment
Neighbourhood
Age
- Under 1514.7%
- 15 to 6472.5%
- 65 and over12.8%
Household size
- 1 person22.7%
- 225.7%
- 315.5%
- 414.8%
- 5 or more21.4%
Language spoken at home
44.6% English mother tongue
Mother tongue, share of 4,735 residents.
How this pocket differs
- more 5+ person households than North Surrey 21.3% vs 14.7%
- notably more Hindi speakers than North Surrey 3.9% vs 2.6%
- more Vietnamese speakers than North Surrey 3.1% vs 2.1%
- more Punjabi speakers than North Surrey 16.6% vs 12.4%
Source: Statistics Canada, Census of Population, 2021. Reproduced and distributed on an "as is" basis with the permission of Statistics Canada.
Land & Development
Under BC's Small-Scale Multi-Unit Housing rules, this single-family lot may permit up to 4 units. These are the provincial minimums and approximate — local bylaw, servicing and lot conditions apply.
Zoning, lot dimensions and grade are approximate, from public data, and for reference only — verify with the City / Township of Langley before relying on them.
Recent nearby sales
Sold prices are available to registered users. Log in to see what these sold for.
Monthly Cost Calculator
An estimate only. Canadian semi-annual compounding; excludes utilities, closing costs and BC property transfer tax. 5-year fixed, as of Oct 27
Similar Listings Nearby
13475 HILTON ROAD
13481 HILTON ROAD
10977 UNIVERSITY DRIVE
10967 UNIVERSITY DRIVE
10957 UNIVERSITY DRIVE
11243 136 STREET
10945 HADDON ROAD
10937 HADDON ROAD
10992 132A STREET
13161 111 AVENUE
10991 132 STREET
13321 108 AVENUE