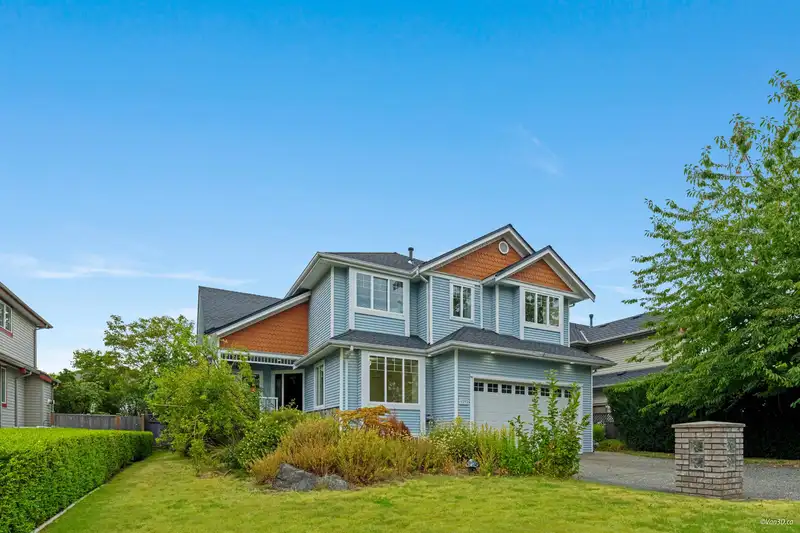
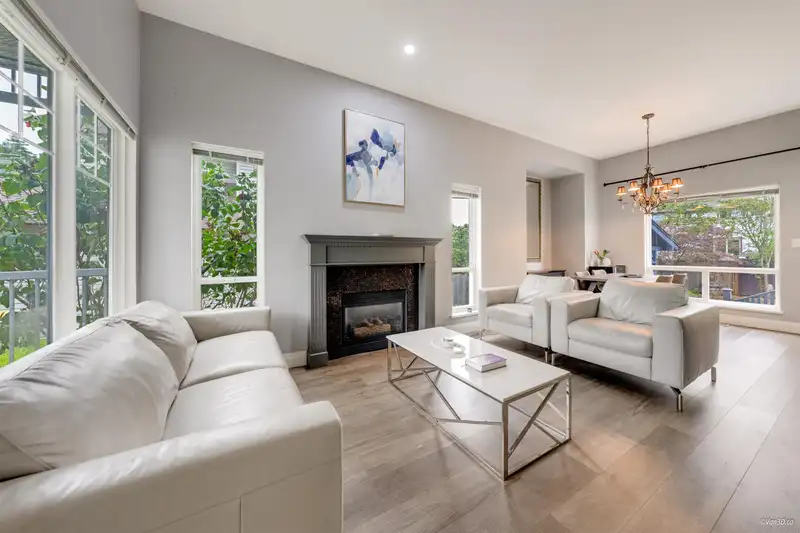
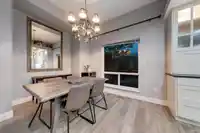
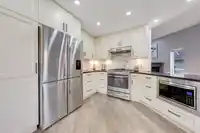
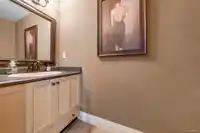
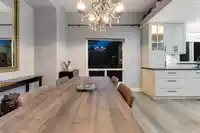
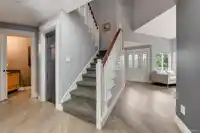
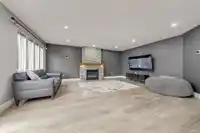
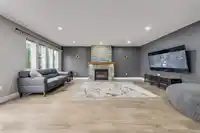
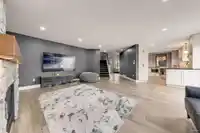
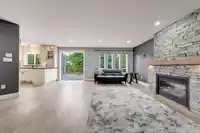
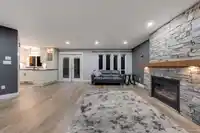
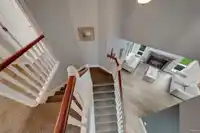
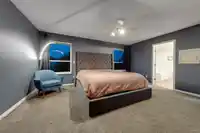
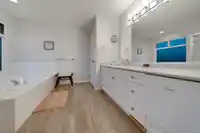
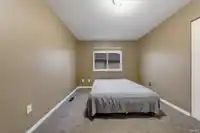
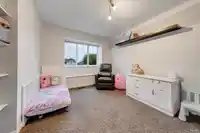
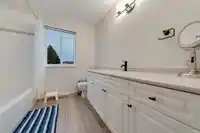
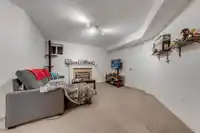
Stunning, bright, and spacious dream home with custom finishes throughout. Features include a chef-style kitchen with maple cabinetry, quartz counters, dry-stacked stone fireplace, Venetian plaster walls, vinyl plank flooring, and 4 fireplaces. The luxurious primary bedroom offers a spa-inspired ensuite and large walk-in closet. Includes a brand-new 3-bed…
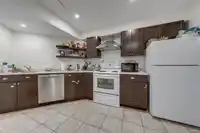
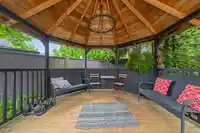
Stunning, bright, and spacious dream home with custom finishes throughout. Features include a chef-style kitchen with maple cabinetry, quartz counters, dry-stacked stone fireplace, Venetian plaster walls, vinyl plank flooring, and 4 fireplaces. The luxurious primary bedroom offers a spa-inspired ensuite and large walk-in closet. Includes a brand-new 3-bed basement suite with separate entrance. The family room opens to a private backyard oasis with deck -perfect for year-round entertaining. A must-see for those seeking quality and comfort!OPEN HOUSE SEP 13 2-4PM
Features
Garden
Balcony
Private Yard
Additional Parking
Garage Double
Shopping Nearby
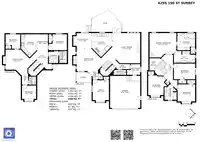
Room measurements18 rooms▸
Living RoomMain · 13'11 × 16'4
Dining RoomMain · 9'9 × 11'4
KitchenMain · 15'1 × 13'2
Family RoomMain · 18'10 × 17'4
Mud RoomMain · 6'9 × 8'3
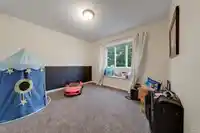
BedroomMain · 13'7 × 10'2
Primary BedroomAbove · 15'2 × 16'10
BedroomAbove · 9'10 × 13'4
BedroomAbove · 11'10 × 11'5
BedroomAbove · 13'5 × 11'10
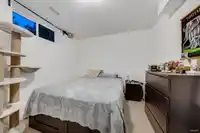
BedroomBsmt · 9'1 × 9'2
BedroomBsmt · 9'11 × 11'4
BedroomBsmt · 9'6 × 8'10
Family RoomBsmt · 12'7 × 15'9
KitchenBsmt · 14'5 × 10'1
Dining RoomBsmt · 10'4 × 6'8
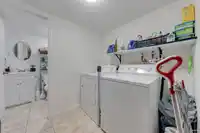
LaundryBsmt · 7'6 × 5'11
OtherBsmt · 9'4 × 3'10
Floor plan
🔍 Tap to zoom
Pinch or scroll to zoom · drag to pan · double-tap to reset
Under BC's Small-Scale Multi-Unit Housing rules, this single-family lot may permit up to 4 units. These are the provincial minimums and approximate — local bylaw, servicing and lot conditions apply.
Transit-oriented potential (Bill 47 / TOA)
Transit areaTier 3within 800 m of a station
Max density3 FAR
Max height8 storeys
Est. buildable~21,249 sqft
Nearest stationClayton Station (future, ~2029)519 m away
Within a provincially designated Transit-Oriented Area, this lot may support up to 3 FAR / 8 storeys regardless of base zoning. Provincial minimums and approximate — municipal rezoning, servicing and parking standards still apply.
Approximate lot lines (ParcelMap BC)
Zoning, lot dimensions and grade are approximate, from public data, and for reference only — verify with the City / Township of Langley before relying on them.
Recent nearby sales
Sold prices are available to registered users. Log in to see what these sold for.

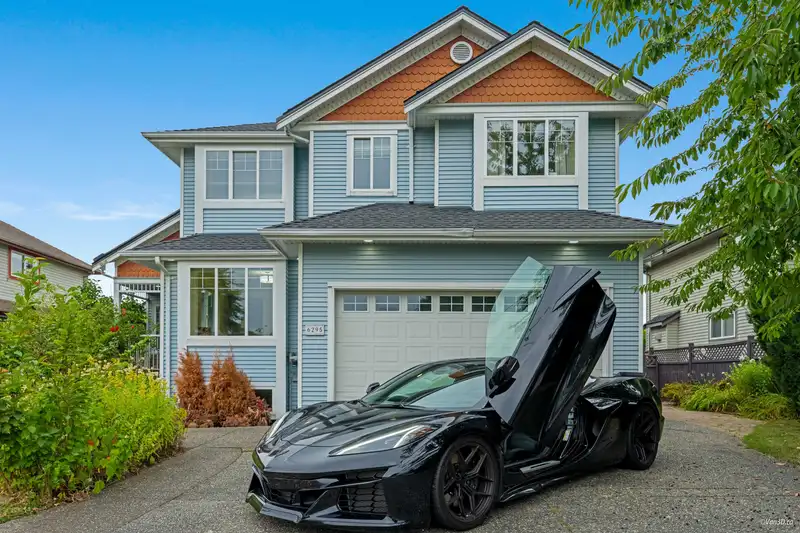 1 / 40 photos