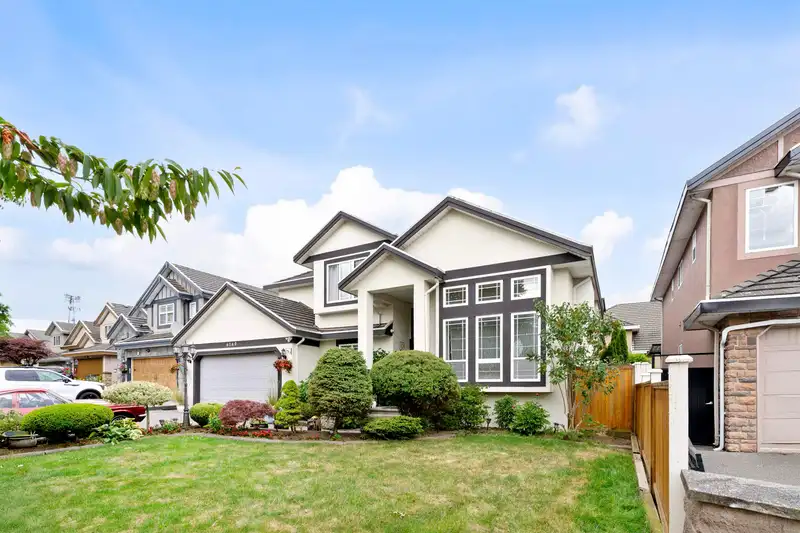
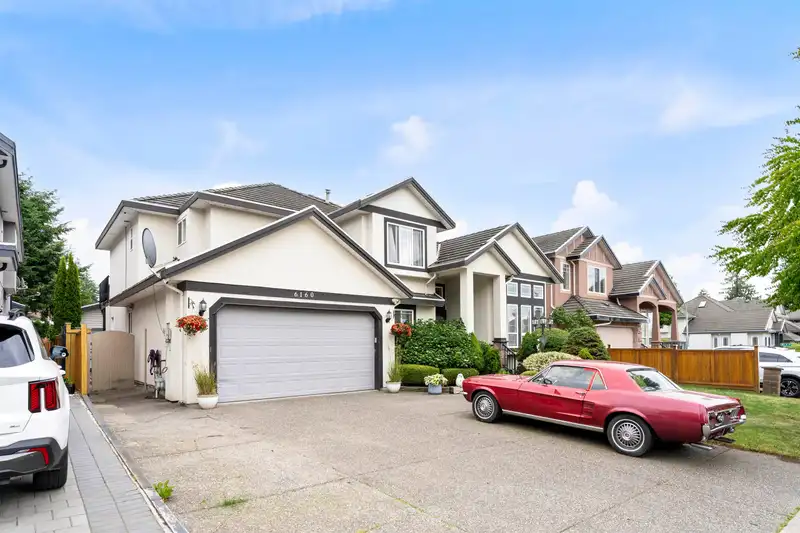
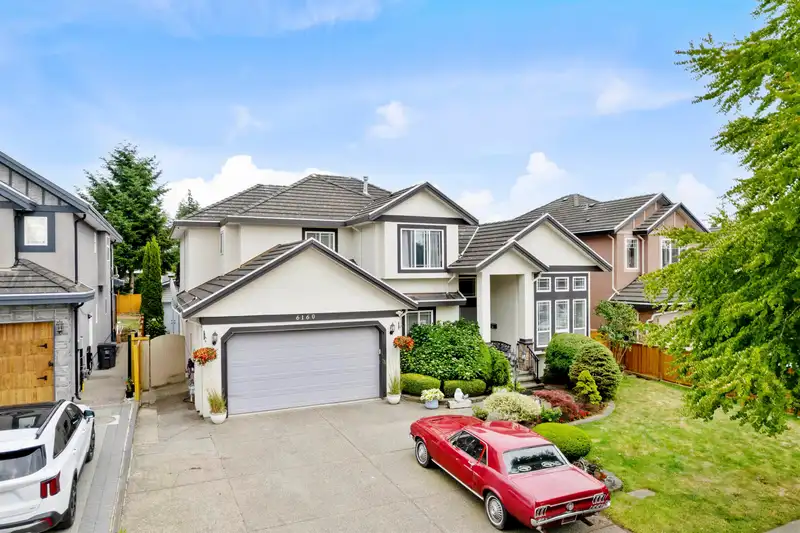
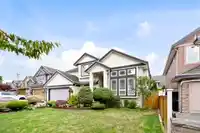
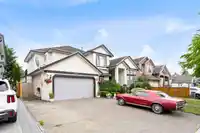
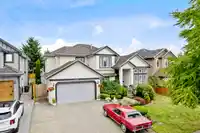
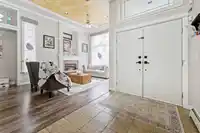
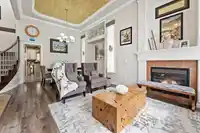
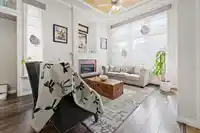
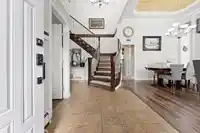
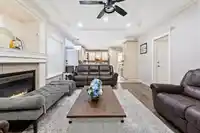
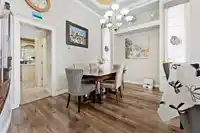
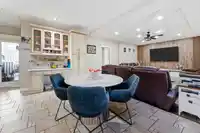
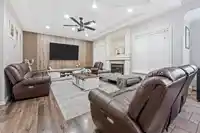
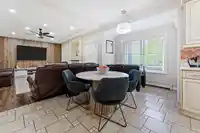
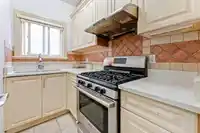
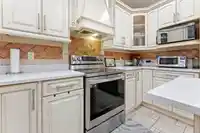
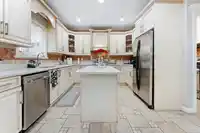
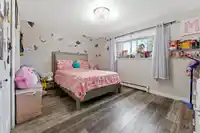
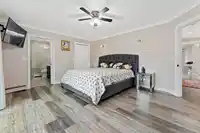
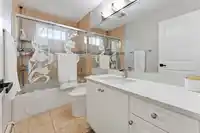
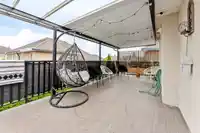
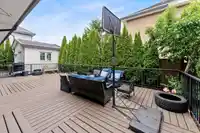
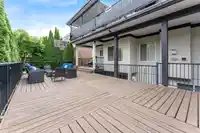
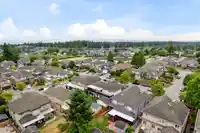
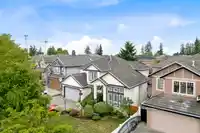
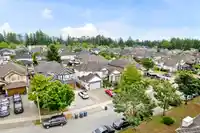
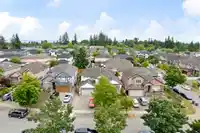
Welcome to the heart of PANORAMA with Well kept very clean over 4350 sq. ft. home sits on 6028 sq. ft. lot in Prime location near 64 ave and 127 st, central location. Open entrance, main floor has nice living, huge family room and Decent modern kitchen, spice kitchen with Granite counter top & dining area.Good size office/Den as a asset. Semi circular…
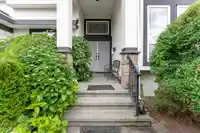
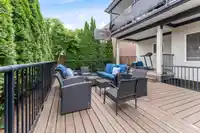
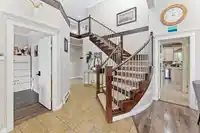
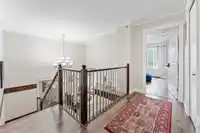
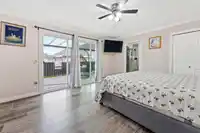
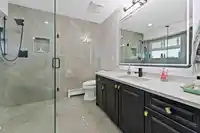
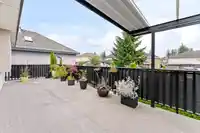
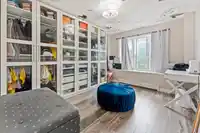
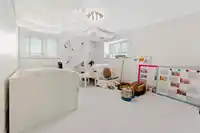
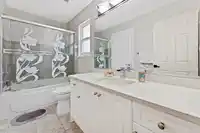
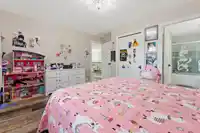
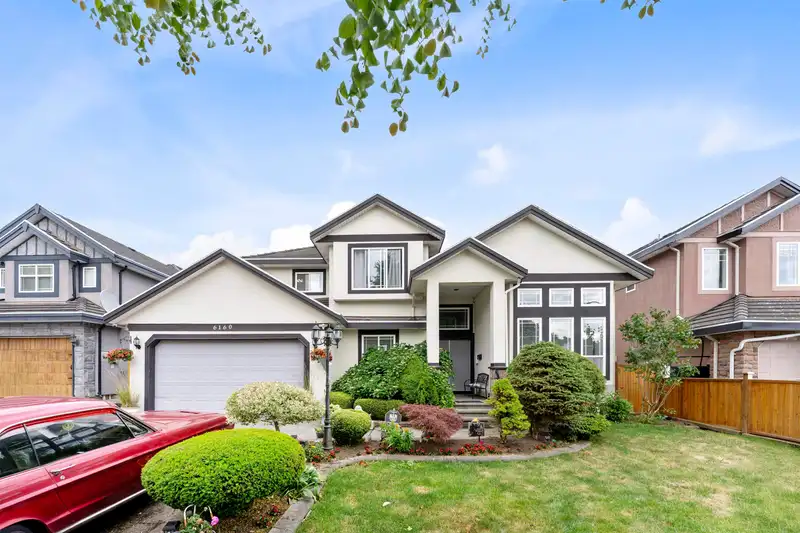
Welcome to the heart of PANORAMA with Well kept very clean over 4350 sq. ft. home sits on 6028 sq. ft. lot in Prime location near 64 ave and 127 st, central location. Open entrance, main floor has nice living, huge family room and Decent modern kitchen, spice kitchen with Granite counter top & dining area.Good size office/Den as a asset. Semi circular stairs leads to upper floor to 4 good size bedrooms (including 1 Master bed room) and 3 full baths. Downstairs 2 (2 +2 + Bachelor) basement suites rented to nice tenants. Updates includes floor, patio and many more. Hot water base board heat. Fully fenced and professionally designed modern Large patio for BBQ & for your evening sitting & family party, Close to all amenities.
Features
Guest Suite
Balcony
Private Yard
Additional Parking
Garage Double
Front Access
Concrete
Independent living
Shopping Nearby
Room measurements19 rooms▸
Living RoomMain · 12'10 × 13'0
Dining RoomMain · 10'0 × 12'10
KitchenMain · 13'10 × 18'0
Wok KitchenMain · 5'0 × 8'0
Family RoomMain · 13'11 × 14'0
Primary BedroomAbove · 14'3 × 16'7
BedroomAbove · 11'6 × 14'5
BedroomAbove · 11'9 × 14'4
BedroomAbove · 10'5 × 14'5
DenAbove · 10'0 × 11'0
Living RoomBsmt · 10'0 × 13'0
KitchenBsmt · 8'0 × 10'0
BedroomBsmt · 12'0 × 13'0
BedroomBsmt · 12'0 × 12'0
Living RoomBsmt · 11'0 × 12'0
KitchenBsmt · 8'0 × 11'0
BedroomBsmt · 11'0 × 12'0
BedroomBsmt · 12'0 × 12'0
BedroomBsmt · 11'8 × 22'7
Floor plan
🔍 Tap to zoom
Pinch or scroll to zoom · drag to pan · double-tap to reset
Zoning, lot dimensions and grade are approximate, from public data, and for reference only — verify with the City / Township of Langley before relying on them.
Recent nearby sales
Sold prices are available to registered users. Log in to see what these sold for.

 1 / 39 photos