
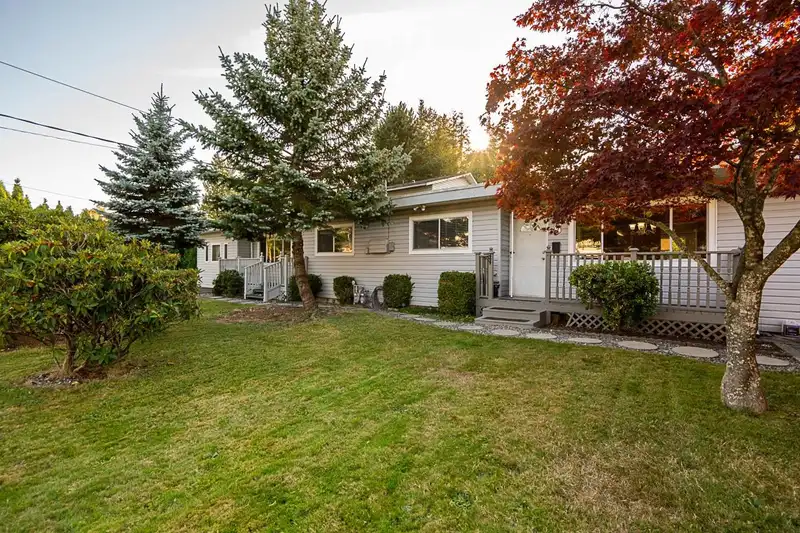
 1 / 40 photos
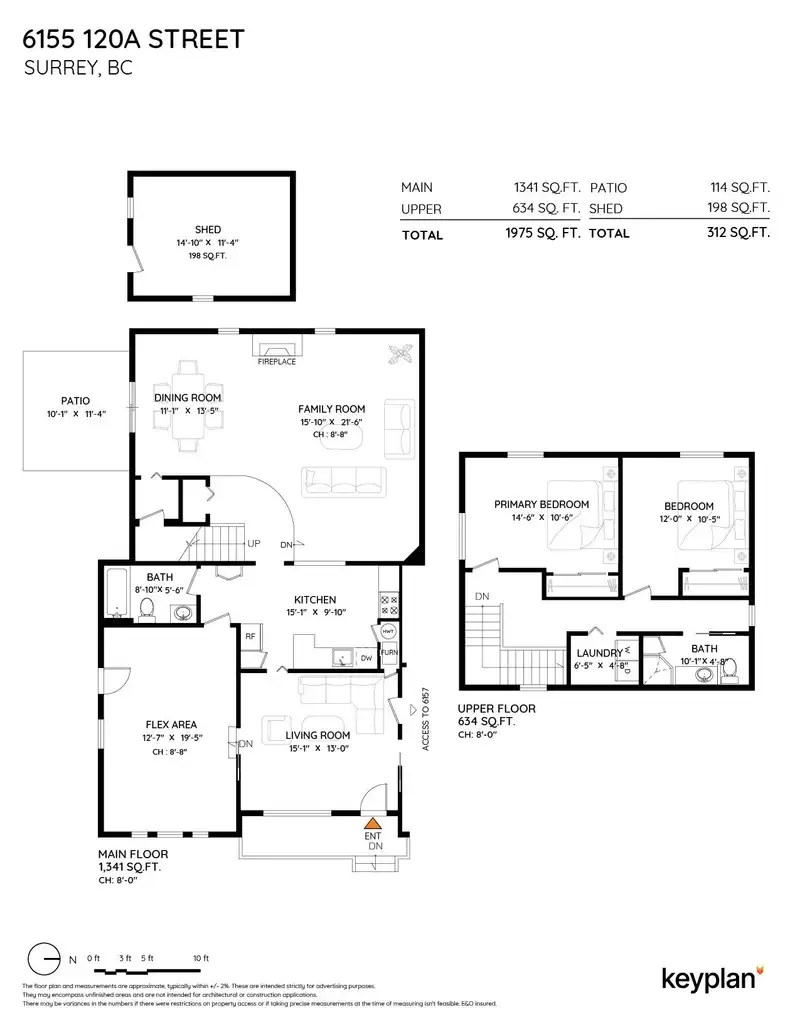
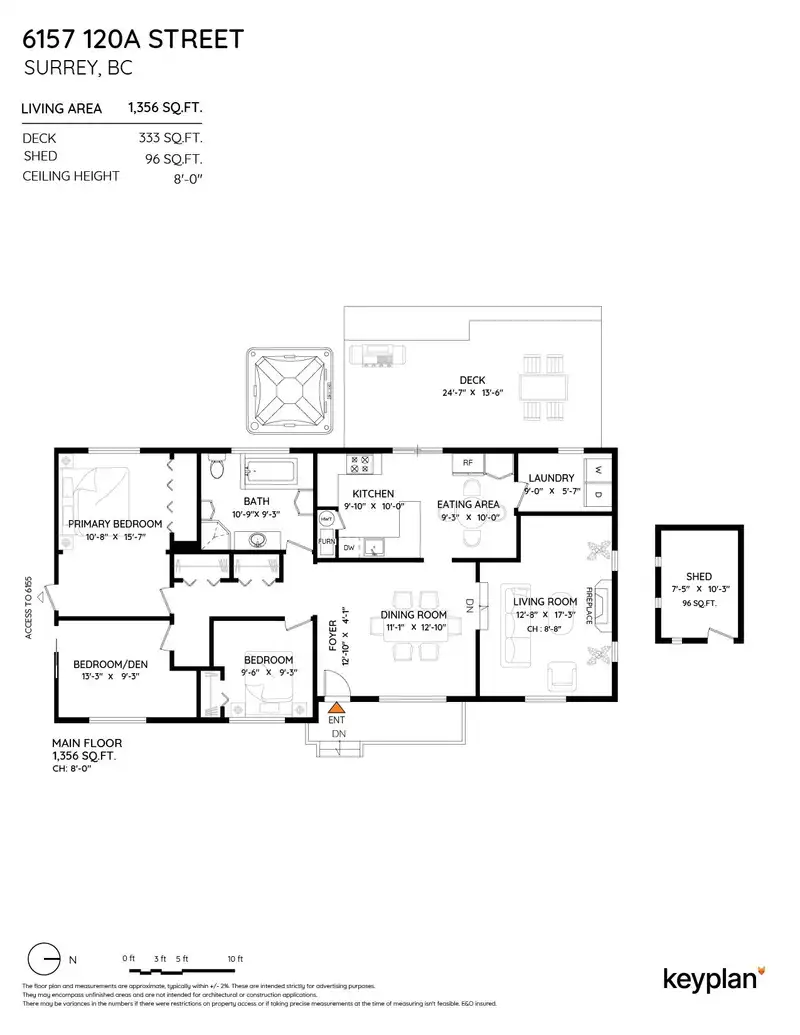
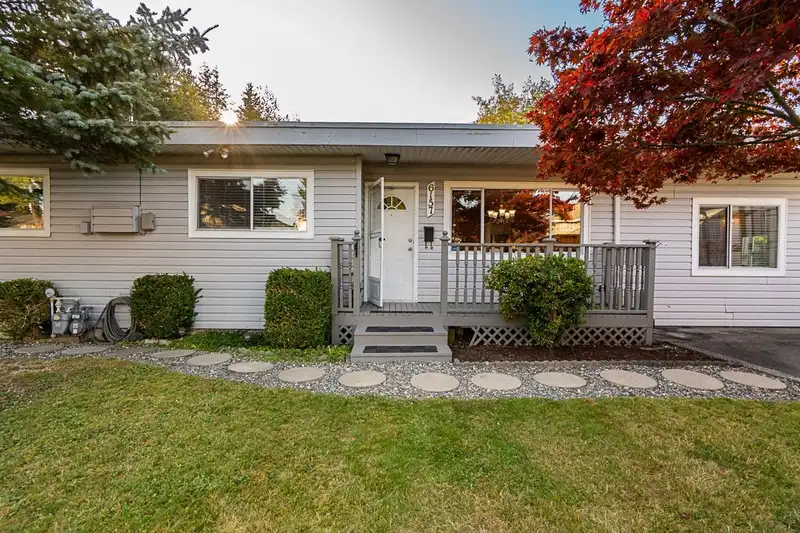










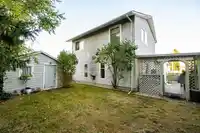
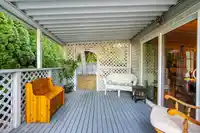
About This Property
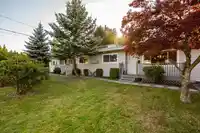
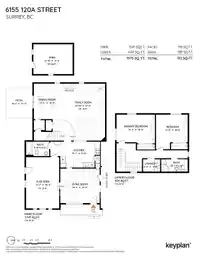
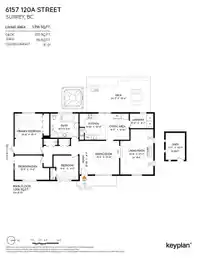
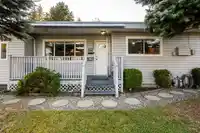
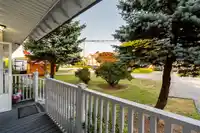
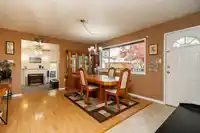
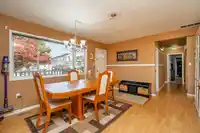
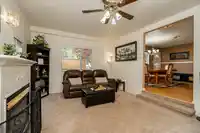
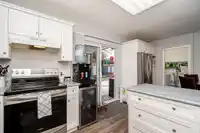
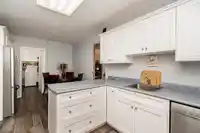
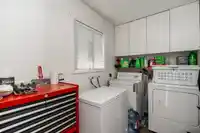
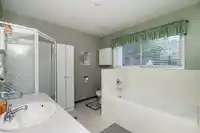
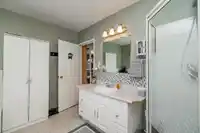
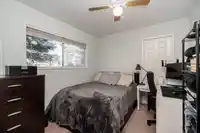
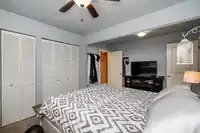
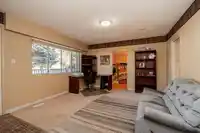
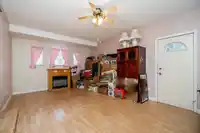
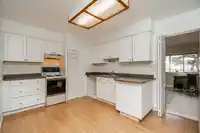
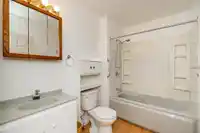
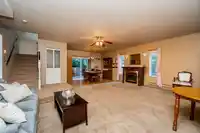
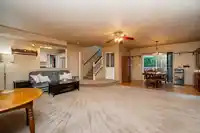
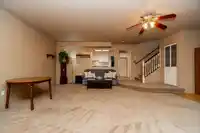
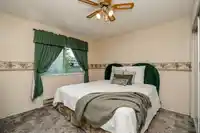
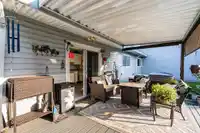
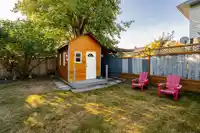
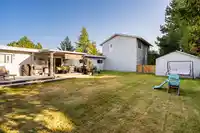
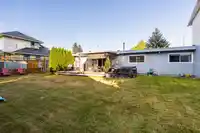
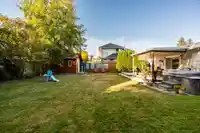
OPPORTUNITY KNOCKS! Builders, investors, and families, this is the chance you’ve been waiting for. This duplex sits on a sprawling, flat lot with a huge backyard, offering plenty of room for kids, pets, and outdoor living. Almost like having two homes for the price of one, it’s a property full of possibilities. Conveniently located near schools, parks, and…
Features
Property Details
School Catchment
Neighbourhood
Age
- Under 1512.3%
- 15 to 6459.8%
- 65 and over27.9%
Household size
- 1 person19.9%
- 238.6%
- 314%
- 415.1%
- 5 or more12.5%
Language spoken at home
53.5% English mother tongue
Mother tongue, share of 3,670 residents.
How this pocket differs
- notably more seniors 65+ than Panorama Ridge 27.9% vs 17%
- fewer children under 15 than Panorama Ridge 12.2% vs 15.5%
- notably fewer 5+ person households than Panorama Ridge 12.5% vs 24.8%
- more people living alone than Panorama Ridge 19.9% vs 13.3%
- fewer 4-person households than Panorama Ridge 15.1% vs 20.1%
- notably more Mandarin speakers than Panorama Ridge 4.4% vs 1.7%
Source: Statistics Canada, Census of Population, 2021. Reproduced and distributed on an "as is" basis with the permission of Statistics Canada.
Land & Development
Under BC's Small-Scale Multi-Unit Housing rules, this single-family lot may permit up to 4 units. These are the provincial minimums and approximate — local bylaw, servicing and lot conditions apply.
Zoning, lot dimensions and grade are approximate, from public data, and for reference only — verify with the City / Township of Langley before relying on them.
Monthly Cost Calculator
An estimate only. Canadian semi-annual compounding; excludes utilities, closing costs and BC property transfer tax. 5-year fixed, as of Oct 20
Similar Listings Nearby
101 12345 66 AVENUE
11821 72 AVENUE
11272 11274 S 88 AVENUE
2550 124B STREET
10038 10040 128 STREET
13948-13954 113A AVENUE
103 906 QUADLING AVENUE
6630-6632 CANADA WAY
3 6118 IRMIN STREET
2 6118 IRMIN STREET
1044-1046 MADORE AVENUE
1765 1769 AUSTIN AVENUE