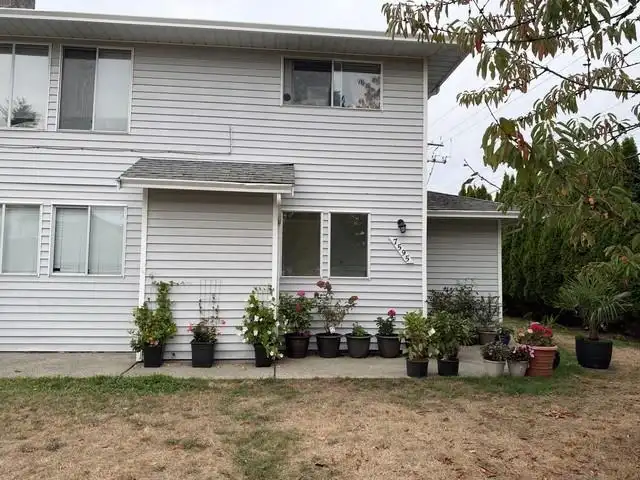
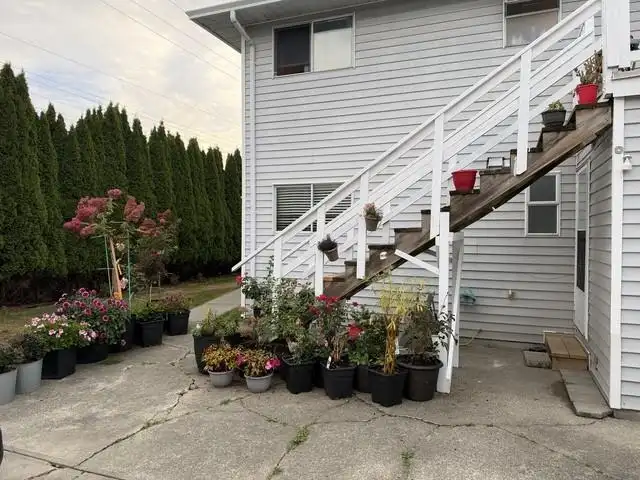
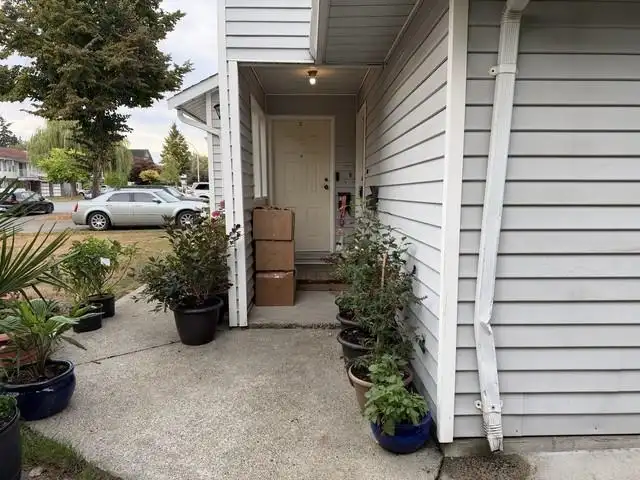
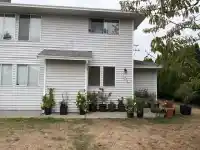
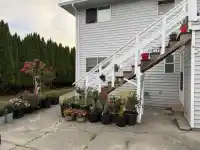
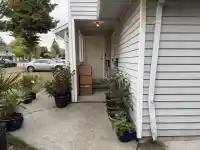
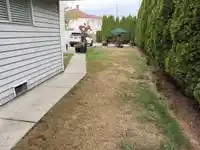
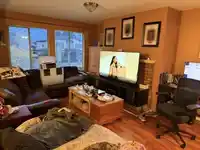
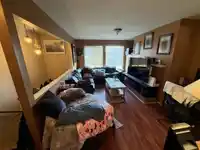
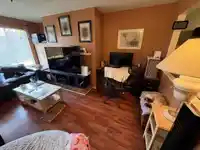
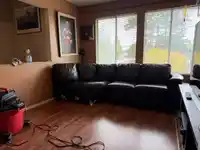
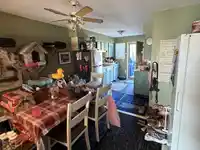
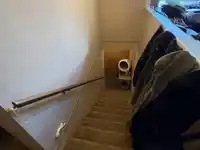
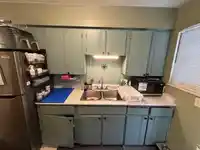
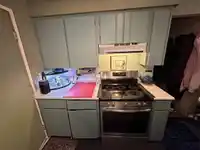
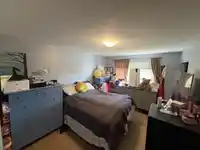
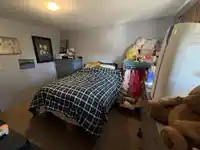
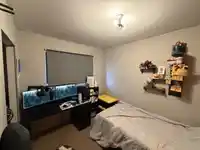
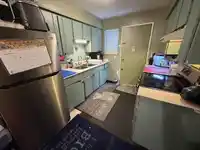
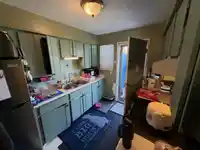
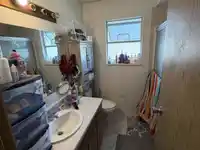
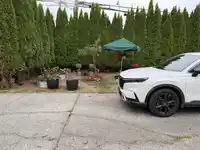
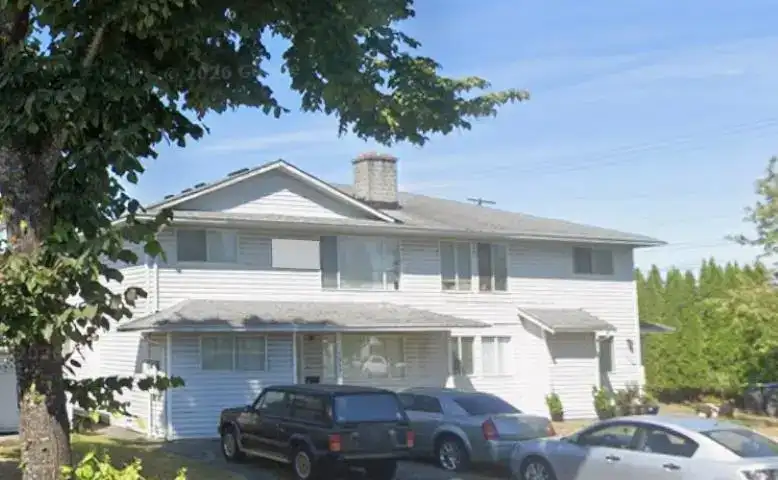
Investors and/or Multi-generational families. Side-by-side duplex w/upper & lower suites on each side. Each of the 4 suites approx. 1,000 sq/ft, 3 bedrooms 1 bath with front & back entrances. Total of 12 bedrooms & 4 bathrooms in building. Three suites are currently occupied by long-term tenants & one suite recently renovated & vacant for easy showing.…
Investors and/or Multi-generational families. Side-by-side duplex w/upper & lower suites on each side. Each of the 4 suites approx. 1,000 sq/ft, 3 bedrooms 1 bath with front & back entrances. Total of 12 bedrooms & 4 bathrooms in building. Three suites are currently occupied by long-term tenants & one suite recently renovated & vacant for easy showing. Prime corner lot with concrete parking area for 4 vehicles at front & 4 at back, with lane access including a gravel parking/storage area & shed. Lower levels on both sides have shared laundry facilities. Recently installed forced air furnaces on either side of the building. The property is located in the West Newton area, just steps away from schools, parks, major shopping & transit corridors.
Features
Storage
Additional Parking
Open
Front Access
Lane Access
Shopping Nearby
Room measurements24 rooms▸
Living RoomMain · 12' × 16'
KitchenMain · 9' × 10'
Dining RoomMain · 11' × 11'
Primary BedroomMain · 10' × 13'
BedroomMain · 10' × 11'
BedroomMain · 10' × 11'
Living RoomBsmt · 12' × 16'
Dining RoomBsmt · 11' × 11'
KitchenBsmt · 10' × 9'
BedroomBsmt · 10' × 11'
BedroomBsmt · 10' × 11'
Primary BedroomBsmt · 10' × 13'
Living RoomMain · 12' × 16'
KitchenMain · 9' × 10'
Dining RoomMain · 11' × 11'
Primary BedroomMain · 10' × 13'
BedroomMain · 10' × 11'
BedroomMain · 10' × 11'
Living RoomBsmt · 12' × 16'
KitchenBsmt · 9' × 10'
Dining RoomBsmt · 11' × 11'
Primary BedroomBsmt · 10' × 13'
BedroomBsmt · 10' × 11'
BedroomBsmt · 10' × 11'
Floor plan
🔍 Tap to zoom
Pinch or scroll to zoom · drag to pan · double-tap to reset
Under BC's Small-Scale Multi-Unit Housing rules, this single-family lot may permit up to 4 units. These are the provincial minimums and approximate — local bylaw, servicing and lot conditions apply.
Approximate lot lines (ParcelMap BC)
Zoning, lot dimensions and grade are approximate, from public data, and for reference only — verify with the City / Township of Langley before relying on them.
Recent nearby sales
Sold prices are available to registered users. Log in to see what these sold for.

 1 / 20 photos