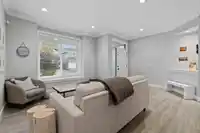
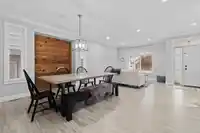
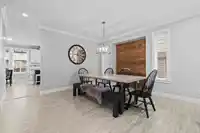
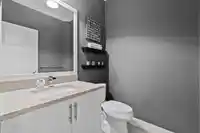
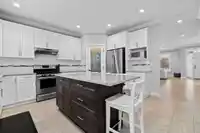
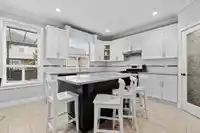
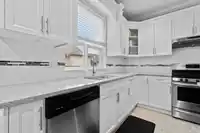
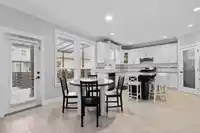
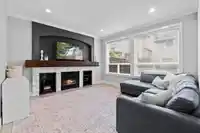
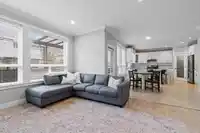
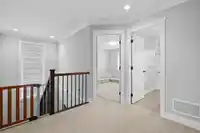
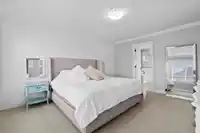
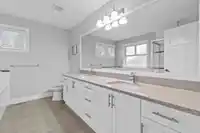
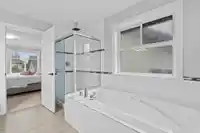
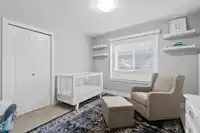
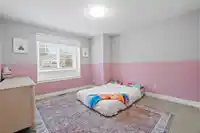
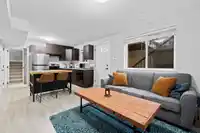
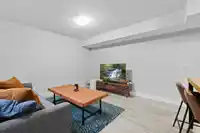
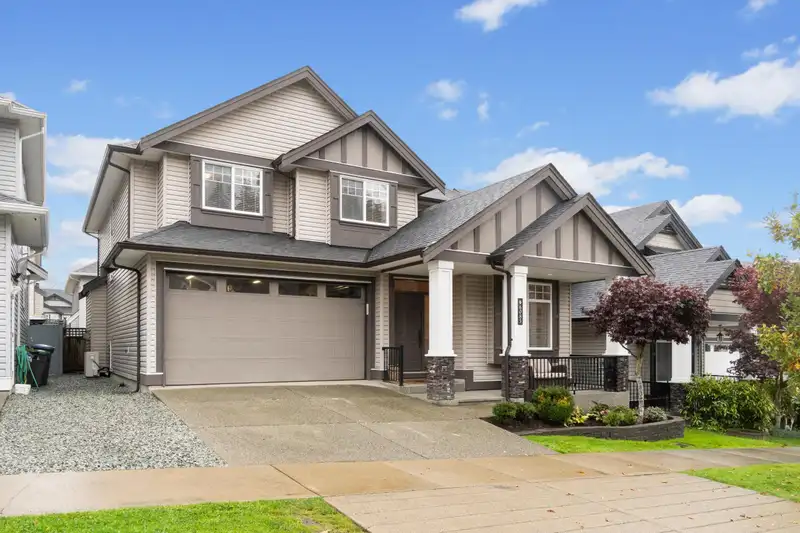
Welcome to your new home at The Highlands in Sullivan Ridge. This beautiful home is situated in a cul-de-sac with mountain views, perfect for a growing family who is looking to join a safe, vibrant community. This luxurious home has 7 brdm and 4 baths distributed in 3 lvls. The kitchen is fully equipped with custom maple kitchen cabinets, granite…
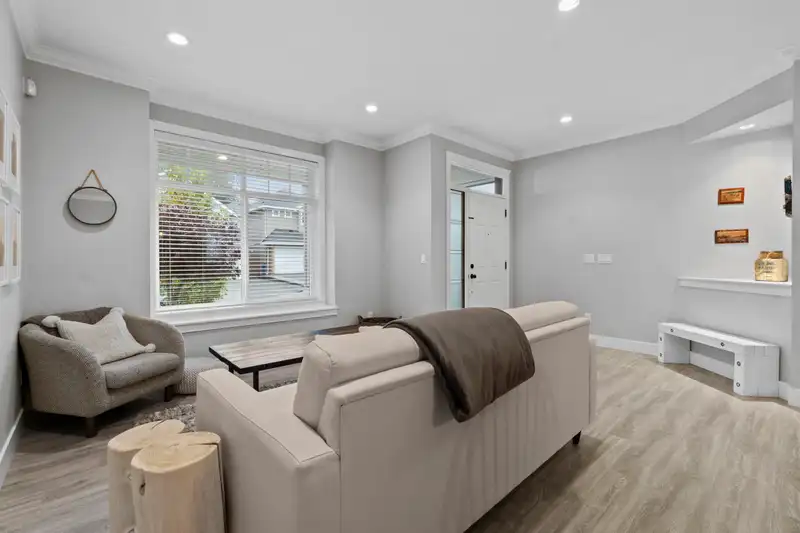
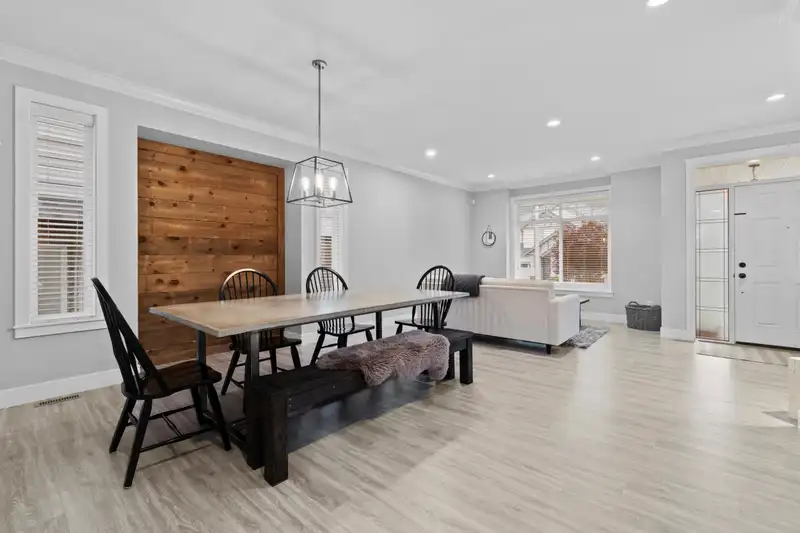
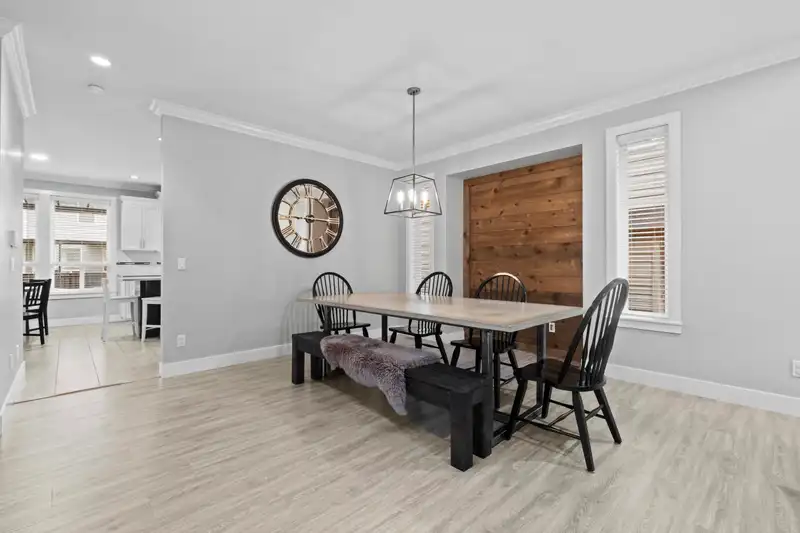
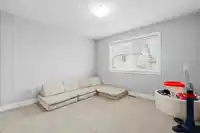
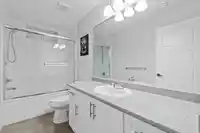
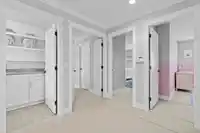
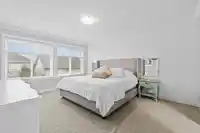
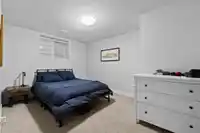
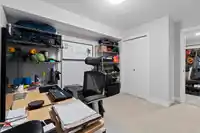
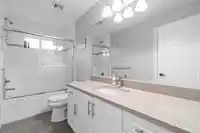
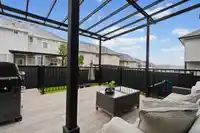
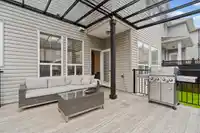
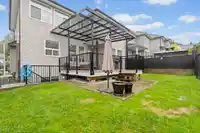
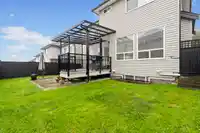
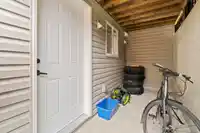
Welcome to your new home at The Highlands in Sullivan Ridge. This beautiful home is situated in a cul-de-sac with mountain views, perfect for a growing family who is looking to join a safe, vibrant community. This luxurious home has 7 brdm and 4 baths distributed in 3 lvls. The kitchen is fully equipped with custom maple kitchen cabinets, granite countertops, SS appliances, and walk-in pantry. Enjoy your spacious fully fenced yard from the covered sundeck. The finished bsmt is equipped with all appliances and has a separate entrance. The bsmt can be turned into a legal 2 or 3 bdrm rental, or be fully enjoyed by the family. This home is within walking distance to Goldstone Park Elementary, Ecole Woodward Hill Elementary, Sullivan Heights Secondary, parks, shops and access to hwy routes.
Features
Pantry
Central Vacuum Roughed In
Private Yard
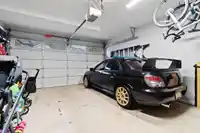
Garage Double
Front Access
Aggregate
Concrete
Garage Door Opener
Shopping Nearby
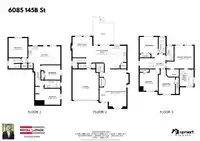
Room measurements15 rooms▸
Living RoomMain · 11'6 × 12'6
Dining RoomMain · 14'8 × 11'8
KitchenMain · 10'6 × 14'8
Family RoomMain · 15'6 × 13'
NookMain · 11'1 × 10'8
Primary BedroomAbove · 12'5 × 14'8
Walk-In ClosetAbove · 6'7 × 5'
BedroomAbove · 11'4 × 12'8
BedroomAbove · 10'3 × 12'2
BedroomAbove · 11'10 × 14'2
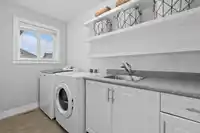
LaundryAbove · 4'2 × 10'2
Recreation RoomBsmt · 21'1 × 11'1
BedroomBsmt · 17'3 × 10'
BedroomBsmt · 13'5 × 9'8
BedroomBelow · 13'6 × 12'8
Floor plan
🔍 Tap to zoom
Pinch or scroll to zoom · drag to pan · double-tap to reset
Under BC's Small-Scale Multi-Unit Housing rules, this single-family lot may permit up to 4 units. These are the provincial minimums and approximate — local bylaw, servicing and lot conditions apply.
Approximate lot lines (ParcelMap BC)
Zoning, lot dimensions and grade are approximate, from public data, and for reference only — verify with the City / Township of Langley before relying on them.
Recent nearby sales
Sold prices are available to registered users. Log in to see what these sold for.

 1 / 34 photos