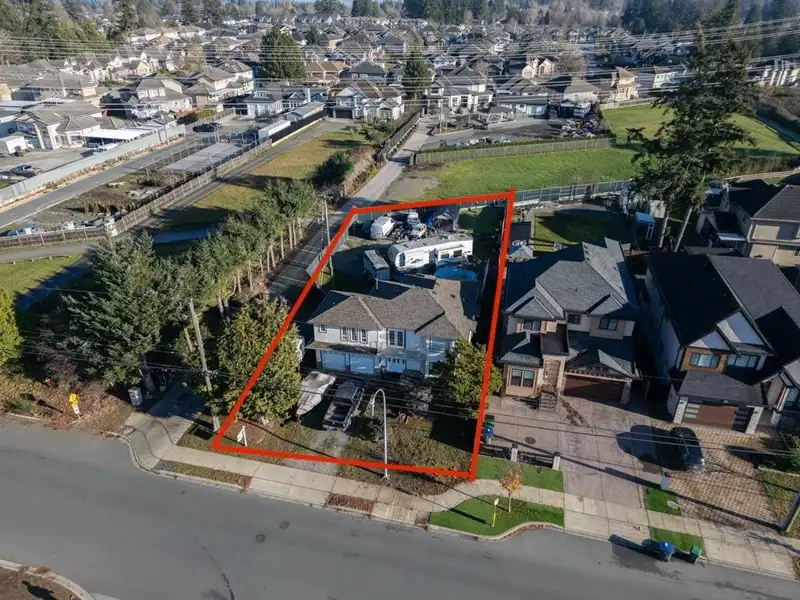
Unique Panorama Ridge home on a 12,297 sq ft lot with excellent privacy and dual gated access via a second driveway (12' & 32' gates, 8' secure fencing). The backyard includes 4 sheds, a mini golf area, serviced RV pad, and backs onto hydro greenway and parkland. Main floor offers 3 bedrooms, 2 full baths, spacious living/dining, large kitchen with…
Unique Panorama Ridge home on a 12,297 sq ft lot with excellent privacy and dual gated access via a second driveway (12' & 32' gates, 8' secure fencing). The backyard includes 4 sheds, a mini golf area, serviced RV pad, and backs onto hydro greenway and parkland. Main floor offers 3 bedrooms, 2 full baths, spacious living/dining, large kitchen with gas/electric stove, and sundeck. Lower level features a legal 2-bedroom suite plus an additional 1-bedroom unauthorized suite — both with private entry and laundry. Updates include 40-year roof, newer furnace, and hot water tank (5 yrs). Low taxes and operating costs. Walk to schools, parks, and close to Hwy 10, 91, and 99. Ample parking on front, side, and in the yard — ideal for families or investors.
Features
Open
RV Access/Parking
Front Access
Side Access
Room measurements15 rooms▸
Living RoomMain · 12'6 × 14'6
Dining RoomMain · 8'0 × 13'0
KitchenMain · 10'0 × 12'0
Eating AreaMain · 12'0 × 13'0
Primary BedroomMain · 12'0 × 14'0
BedroomMain · 10'4 × 11'0
BedroomMain · 8'0 × 12'6
FoyerBelow · 8'0 × 12'0
Living RoomBelow · 9'0 × 10'0
KitchenBelow · 6'0 × 9'0
BedroomBelow · 9'0 × 10'6
Living RoomBelow · 12'0 × 12'0
KitchenBelow · 8'6 × 8'0
BedroomBelow · 9'0 × 14'6
BedroomBelow · 9'6 × 10'0
Floor plan
🔍 Tap to zoom
Pinch or scroll to zoom · drag to pan · double-tap to reset
Under BC's Small-Scale Multi-Unit Housing rules, this single-family lot may permit up to 4 units. These are the provincial minimums and approximate — local bylaw, servicing and lot conditions apply.
Approximate lot lines (ParcelMap BC)
Zoning, lot dimensions and grade are approximate, from public data, and for reference only — verify with the City / Township of Langley before relying on them.
Recent nearby sales
Sold prices are available to registered users. Log in to see what these sold for.

 1 / 1 photos