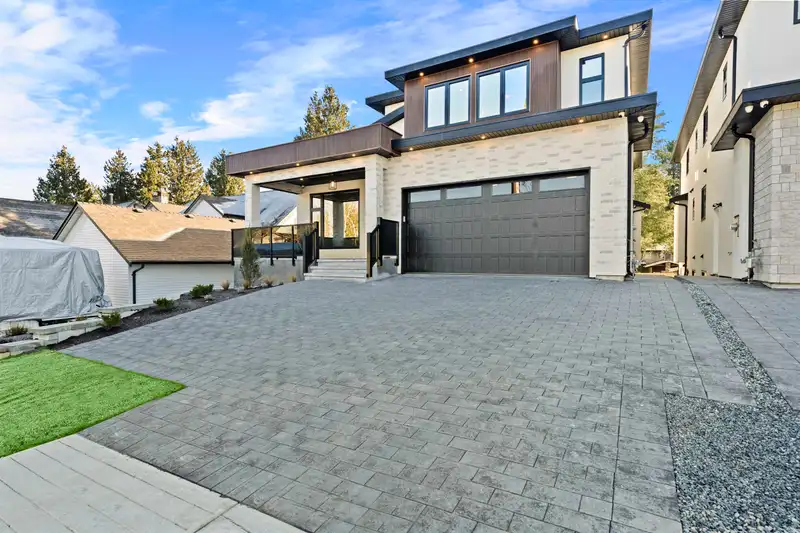
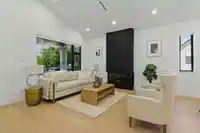
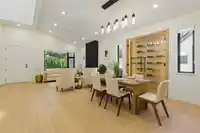
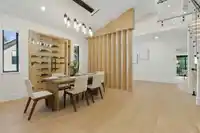
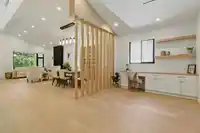
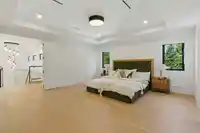
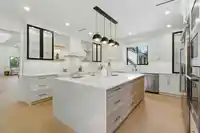
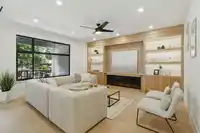
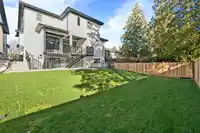
Presenting a stunning new 5,301 sqft. home nestled on a 6,671 sqft. lot in the mature, sought-after neighbourhood of Cloverdale! This luxurious property is a flawless fusion of heritage charm and modern elegance, featuring 9 bedrooms and 9 bathrooms. Beautifully landscaped with radiant floor heating, 18-ft ceilings, top-quality finishes, premium lighting +…
Presenting a stunning new 5,301 sqft. home nestled on a 6,671 sqft. lot in the mature, sought-after neighbourhood of Cloverdale! This luxurious property is a flawless fusion of heritage charm and modern elegance, featuring 9 bedrooms and 9 bathrooms. Beautifully landscaped with radiant floor heating, 18-ft ceilings, top-quality finishes, premium lighting + plumbing, this home is designed for comfort and style. The expansive top floor contains a primary bedroom suite, along with three additional bedrooms, each with its own ensuite and walk-in closets. The basement contains a theatre room + wet bar and a 2-bedroom legal suite. A perfect blend of functionality and sophistication, this home has everything you need for luxurious living in Cloverdale!
Features
Pantry
Wet Bar
Private Yard
Garage Double
Paver Block
Garage Door Opener
Shopping Nearby
Room measurements25 rooms▸
Living RoomMain · 14'5 × 12'
Dining RoomMain · 14'6 × 12'
OfficeMain · 12' × 12'
KitchenMain · 18' × 16'8
Family RoomMain · 19'4 × 16'11
BedroomMain · 14'2 × 11'2
LaundryMain · 10'2 × 6'1
Wok KitchenMain · 11' × 7'
BedroomAbove · 12'9 × 13'8
StorageAbove · 6' × 7'4
BedroomAbove · 12'2 × 14'4
Walk-In ClosetAbove · 5'4 × 5'
Walk-In ClosetAbove · 4'10 × 5'4
Walk-In ClosetAbove · 6'2 × 6'4
Walk-In ClosetAbove · 9' × 5'2
Walk-In ClosetAbove · 10' × 8'
Primary BedroomAbove · 18'4 × 16'4
BedroomAbove · 14'8 × 15'3
Recreation RoomBsmt · 14'7 × 13'3
BedroomBsmt · 10'6 × 12'7
BedroomBsmt · 10'6 × 12'7
BedroomBsmt · 17'3 × 10'11
BedroomBsmt · 10'11 × 10'10
Recreation RoomBsmt · 16' × 20'
KitchenBsmt · 17' × 11'7
Floor plan
🔍 Tap to zoom
Pinch or scroll to zoom · drag to pan · double-tap to reset
Under BC's Small-Scale Multi-Unit Housing rules, this single-family lot may permit up to 4 units. These are the provincial minimums and approximate — local bylaw, servicing and lot conditions apply.
Approximate lot lines (ParcelMap BC)
Zoning, lot dimensions and grade are approximate, from public data, and for reference only — verify with the City / Township of Langley before relying on them.
Recent nearby sales
Sold prices are available to registered users. Log in to see what these sold for.

 1 / 25 photos