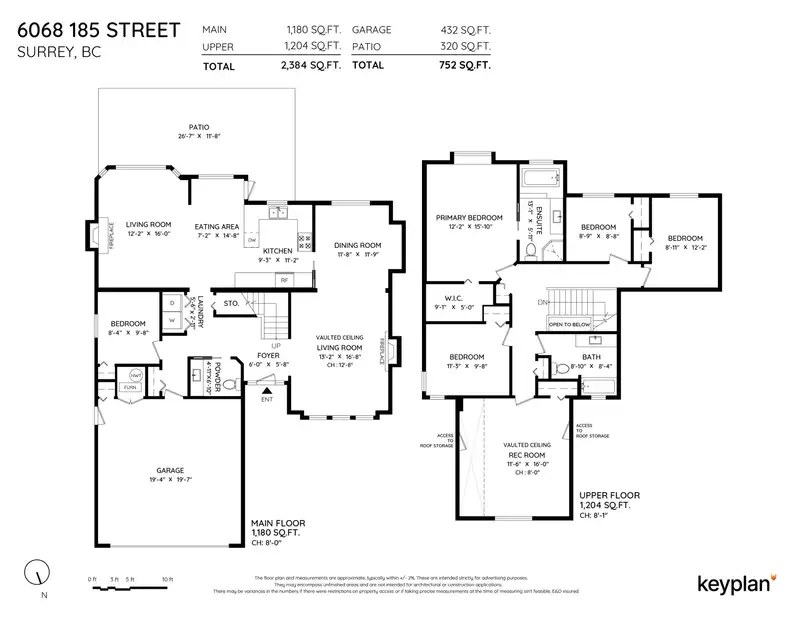
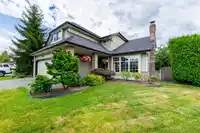
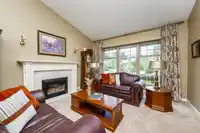
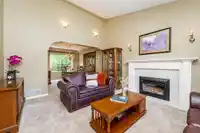
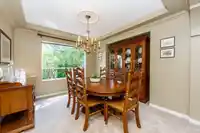
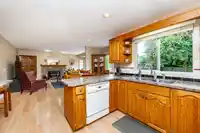
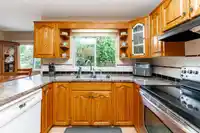
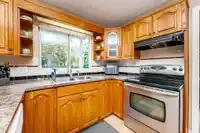
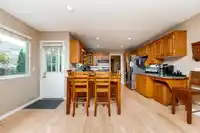
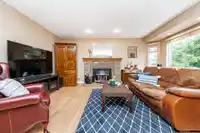
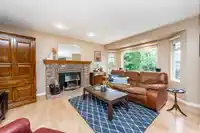
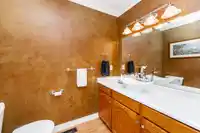
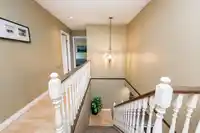
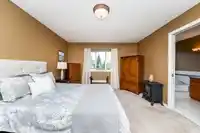
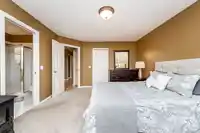
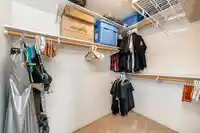
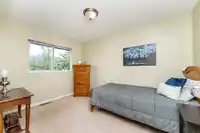
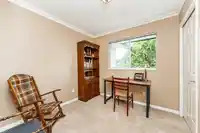
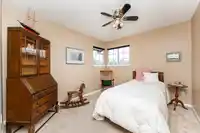
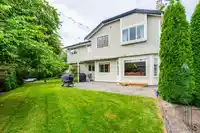
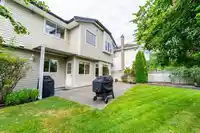
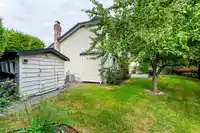
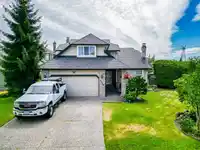
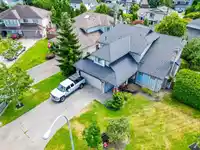
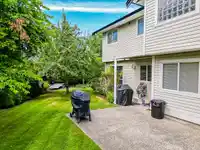
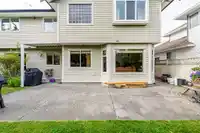
Spacious 2-storey home nestled in a quiet cul-de-sac in the highly sought-after EAGLECREST neighborhood! 6 bdrm, 3 bath home featuring Over 2300 sq.ft. of living space throughout! Your main floor in complete with a gorgeous bright living area incl. vaulted ceilings plus spacious kitchen & family room that looks out to your beautiful, fenced yard!…
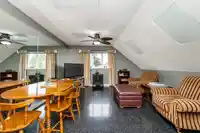
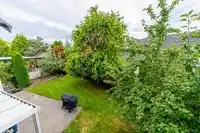
Spacious 2-storey home nestled in a quiet cul-de-sac in the highly sought-after EAGLECREST neighborhood! 6 bdrm, 3 bath home featuring Over 2300 sq.ft. of living space throughout! Your main floor in complete with a gorgeous bright living area incl. vaulted ceilings plus spacious kitchen & family room that looks out to your beautiful, fenced yard! Bdrm/Office on main too! BONUS: 4bdrms up + Large Rec room/ or additional Bdrm w/VAULTED Ceiling w/POOL TABLE for perfect friend's get together. Family room off the kitchen (w/new HOOD FAN & DISHWASHER) leads to a fully Fenced Southern exposed Backyard. Updated furnace and A/C for those hot summer days. Professionally cleaned all vents and ducts, Centrally located and Close to Shopping and Schools. The Absolute PERFECT Family home!
Features
Storage
Central Vacuum
Private Yard
Garage Double
Front Access
Concrete
Shopping Nearby
Room measurements12 rooms▸
FoyerMain · 5'8 × 6'0
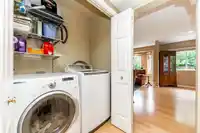
LaundryMain · 2'11 × 5'6
BedroomAbove · 9'8 × 11'3
Living RoomMain · 16'8 × 13'2
BedroomMain · 9'8 × 8'4
BedroomAbove · 16'0 × 11'6
Dining RoomMain · 11'9 × 11'8
BedroomAbove · 12'2 × 8'11
KitchenMain · 11'2 × 9'3
BedroomAbove · 8'8 × 8'9
Eating AreaMain · 14'8 × 7'2
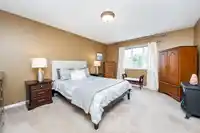
Primary BedroomAbove · 15'10 × 12'2
Floor plan
🔍 Tap to zoom
Pinch or scroll to zoom · drag to pan · double-tap to reset
Under BC's Small-Scale Multi-Unit Housing rules, this single-family lot may permit up to 4 units. These are the provincial minimums and approximate — local bylaw, servicing and lot conditions apply.
Approximate lot lines (ParcelMap BC)
Zoning, lot dimensions and grade are approximate, from public data, and for reference only — verify with the City / Township of Langley before relying on them.
Monthly Cost Calculator
Estimated monthly cost$7,005
Mortgage payment$6,429
Property tax$441
Home insurance$135
Partner Rates Available
Contact us for preferred mortgage rates
Monthly cost
Estimated monthly$7,005
$1,165,000$1,585,000
9%50%
3.05%7.05%
5 years30 years
$4,187/yr$6,387/yr
$105/mo$165/mo
An estimate only. Canadian semi-annual compounding; excludes utilities, closing costs and BC property transfer tax.
5-year fixed, as of Oct 14

 1 / 40 photos