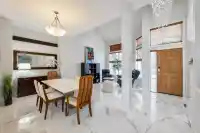
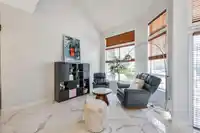
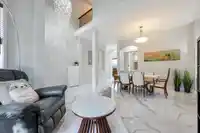
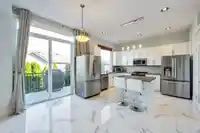
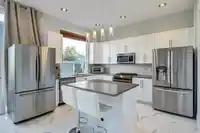
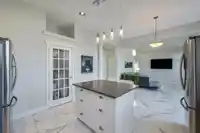
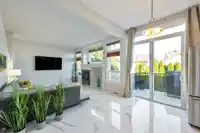
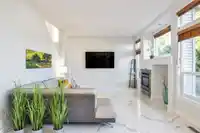
Extremely well-kept home that shows like new! Located on a cul-de-sac in the quiet neighborhood of West Cloverdale. The main floor features open concept living with high ceilings and new porcelain tile flooring. Modern kitchen with plenty of cabinets, pantry, stainless steel appliances, gas stove and island with breakfast bar. Upper floor includes 3…
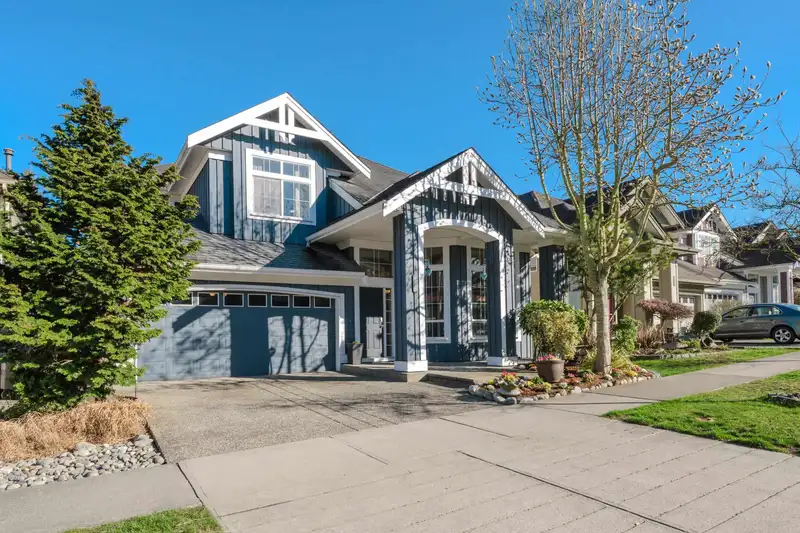
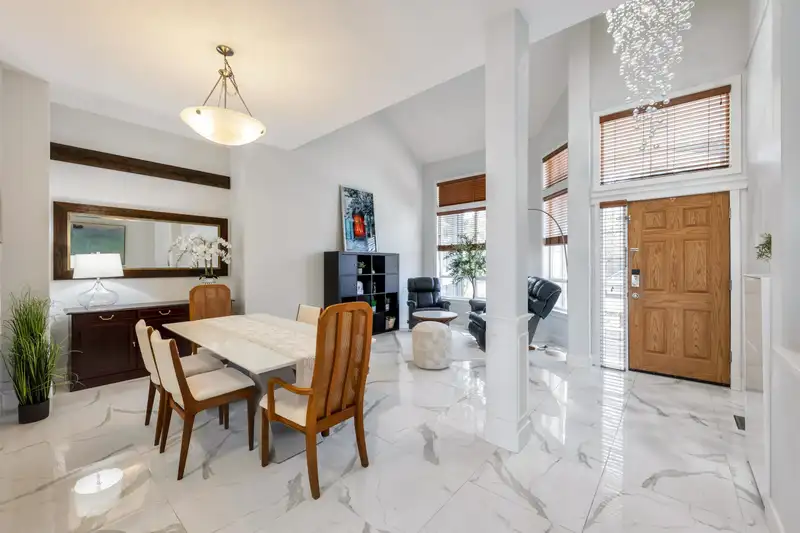
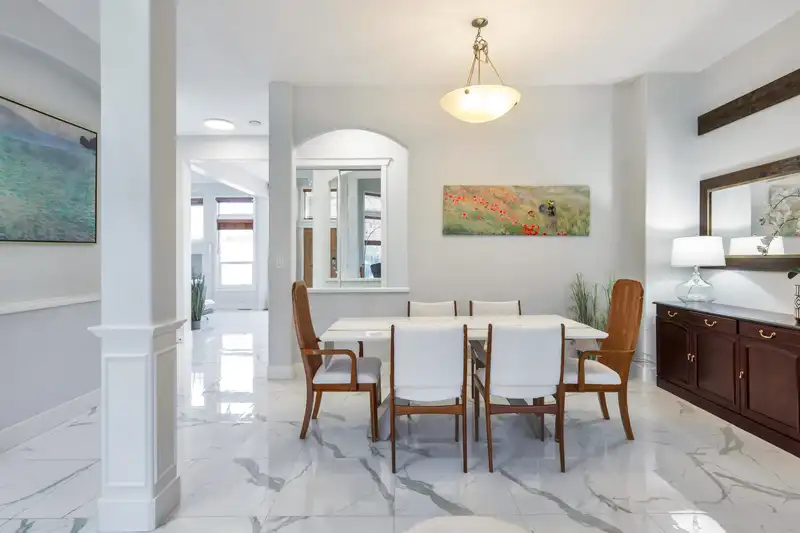
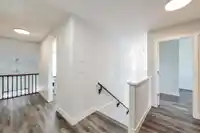
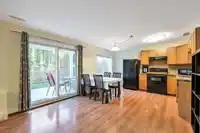
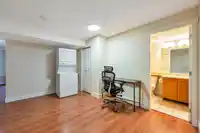
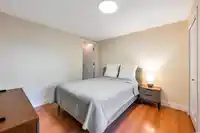
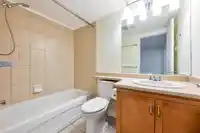
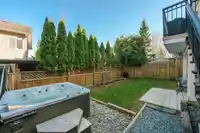
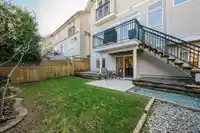
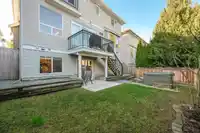
Extremely well-kept home that shows like new! Located on a cul-de-sac in the quiet neighborhood of West Cloverdale. The main floor features open concept living with high ceilings and new porcelain tile flooring. Modern kitchen with plenty of cabinets, pantry, stainless steel appliances, gas stove and island with breakfast bar. Upper floor includes 3 bedrooms, 2 bathrooms including a large ensuite, and newer vinyl plank flooring. Below is the walk-out basement that includes a full kitchen, 2 bedrooms and its own laundry. Large garage that includes an electric car charger. Cute backyard with newer hot tub for relaxing! Short walk to AJ McLellan Elementary school. Close to transit, parks and easy access to the highway. This one is turn-key and ready for your move-in!
Features
Garage Double
Front Access
Concrete
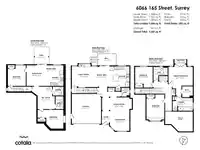
Room measurements15 rooms▸
Family RoomMain · 12'2 × 12'6
Eating AreaMain · 12'4 × 10'5
KitchenMain · 12'10 × 11'3
Dining RoomMain · 7'8 × 13'4
Living RoomMain · 12'1 × 12'0
FoyerMain · 7'9 × 4'5
BedroomAbove · 12'8 × 10'9
BedroomAbove · 15'11 × 11'0
Primary BedroomAbove · 12'11 × 14'11
BedroomBelow · 12'8 × 11'0
BedroomBelow · 11'5 × 15'9
KitchenBelow · 7'0 × 7'11
Eating AreaBelow · 4'11 × 8'7
Living RoomBelow · 12'9 × 10'10
Recreation RoomBelow · 13'9 × 10'11
Floor plan
🔍 Tap to zoom
Pinch or scroll to zoom · drag to pan · double-tap to reset
Under BC's Small-Scale Multi-Unit Housing rules, this single-family lot may permit up to 4 units. These are the provincial minimums and approximate — local bylaw, servicing and lot conditions apply.
Approximate lot lines (ParcelMap BC)
Zoning, lot dimensions and grade are approximate, from public data, and for reference only — verify with the City / Township of Langley before relying on them.
Monthly Cost Calculator
Estimated monthly cost$7,894
Mortgage payment$7,210
Property tax$529
Home insurance$155
Partner Rates Available
Contact us for preferred mortgage rates
Monthly cost
Estimated monthly$7,894
$1,310,000$1,780,000
20%50%
3.03%7.03%
5 years30 years
$5,048/yr$7,648/yr
$120/mo$190/mo
An estimate only. Canadian semi-annual compounding; excludes utilities, closing costs and BC property transfer tax.
5-year fixed, as of Nov 12

 1 / 40 photos