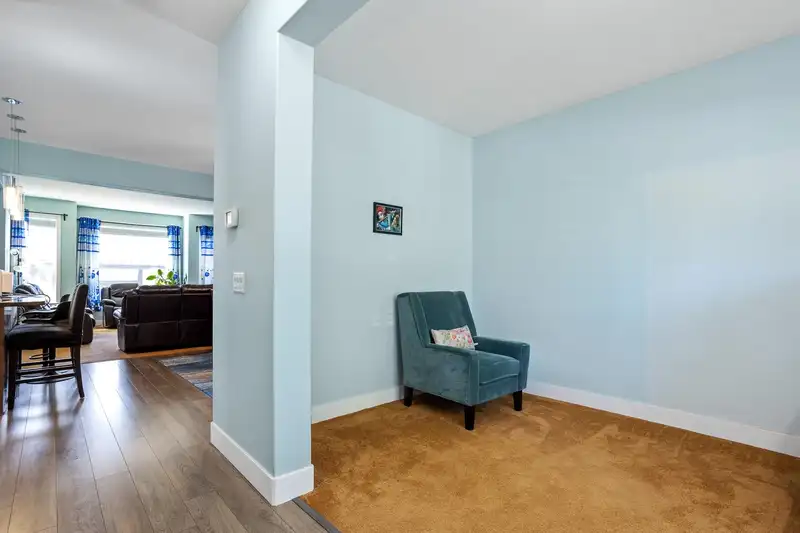
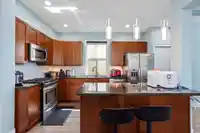
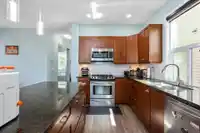
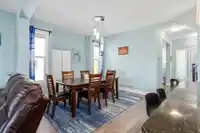
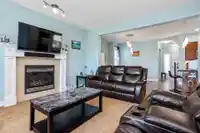
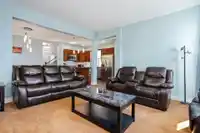
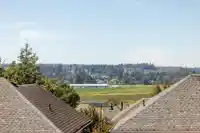
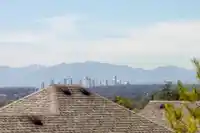
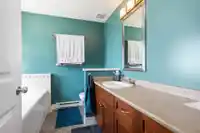
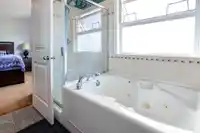
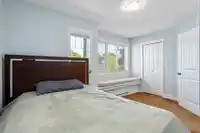
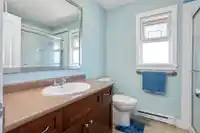
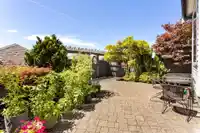
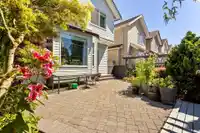
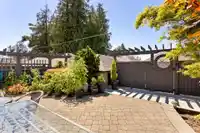
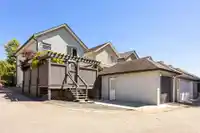
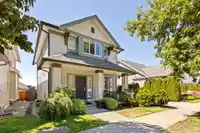
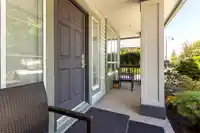
Discover This Stunning FOXRIDGE Corner Lot Property atop Cloverdale Hill With Breathtaking Top-Floor Mountain Views. The Main Level Features Expansive Living And Dining Areas, a Den, Island Kitchen With Granite Countertops And Stainless Steel Appliances. Upper Floor Includes Three Generous Bedrooms, and a Laundry Room. Primary Bedroom Has a Walk-In Closet,…
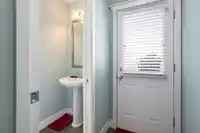
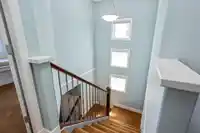
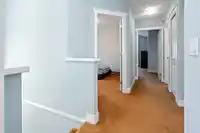
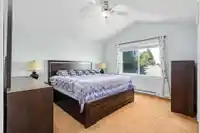
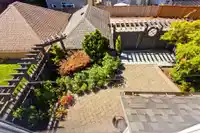
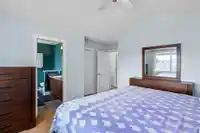
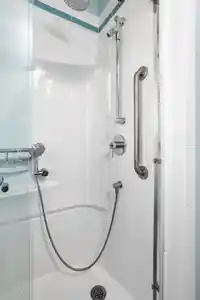
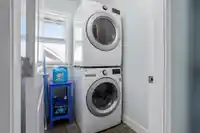

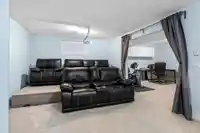
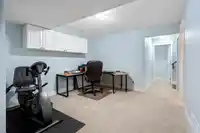
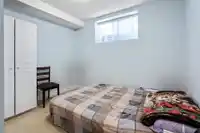
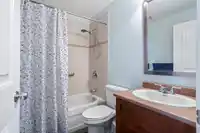
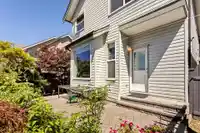
Discover This Stunning FOXRIDGE Corner Lot Property atop Cloverdale Hill With Breathtaking Top-Floor Mountain Views. The Main Level Features Expansive Living And Dining Areas, a Den, Island Kitchen With Granite Countertops And Stainless Steel Appliances. Upper Floor Includes Three Generous Bedrooms, and a Laundry Room. Primary Bedroom Has a Walk-In Closet, an Ensuite Bath With a Separate Tub and Shower and Mountain Views. The Lower Level Offers Another Bedroom, Office Space, Full Bath, and a Versatile Rec Or Media Room. Additional Amenities Include a Detached Single Garage, a Parking Pad, AC In The Bottom 2 Levels. Enjoy The Sunny, Private West-Facing Stone Patio Backyard With Landscaping.
Features
Pantry
Central Vacuum
Balcony
Private Yard
Garage Single
Lane Access
Rear Access
Shopping Nearby
Room measurements15 rooms▸
Family RoomMain · 13'4 × 13'8
Dining RoomMain · 11'7 × 12'
KitchenMain · 15'11 × 8'10
Living RoomMain · 10'11 × 8'7
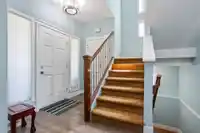
FoyerMain · 3'11 × 8'4
Porch (enclosed)Main · 4'7 × 20'11
BedroomAbove · 13'6 × 12'1
BedroomAbove · 9'6 × 10'0
BedroomAbove · 4'7 × 14'1
Walk-In ClosetAbove · 4'9 × 6'8
Walk-In ClosetAbove · 4'0 × 6'4
BedroomBsmt · 10'1 × 7'10
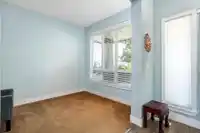
OfficeBsmt · 11'9 × 11'7
Recreation RoomBsmt · 12'9 × 19'5
Walk-In ClosetBsmt · 3'1 × 7'4
Floor plan
🔍 Tap to zoom
Pinch or scroll to zoom · drag to pan · double-tap to reset
Under BC's Small-Scale Multi-Unit Housing rules, this single-family lot may permit up to 3 units. These are the provincial minimums and approximate — local bylaw, servicing and lot conditions apply.
Approximate lot lines (ParcelMap BC)
Zoning, lot dimensions and grade are approximate, from public data, and for reference only — verify with the City / Township of Langley before relying on them.
Recent nearby sales
Sold prices are available to registered users. Log in to see what these sold for.

 1 / 40 photos