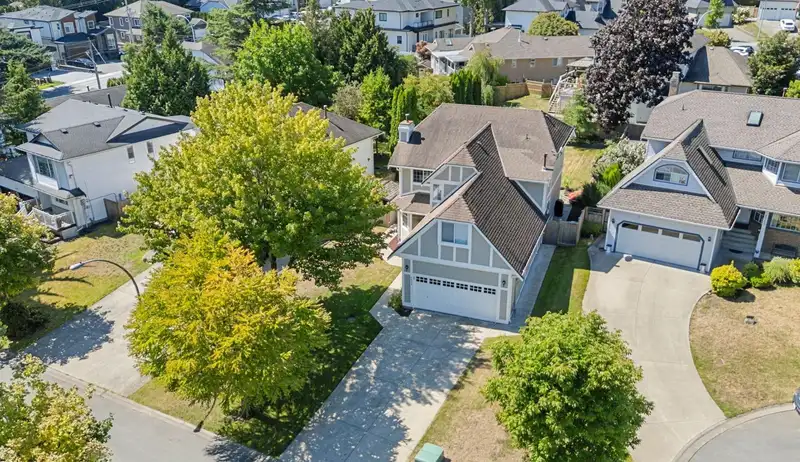
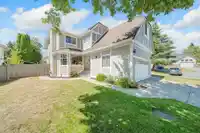
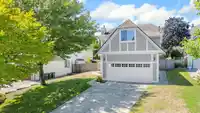
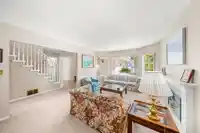
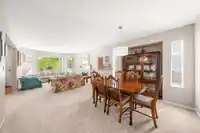
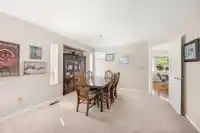
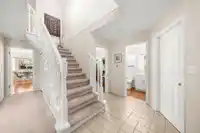
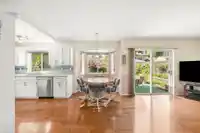
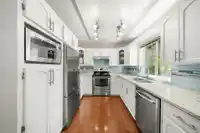
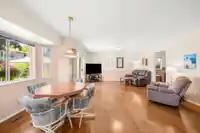
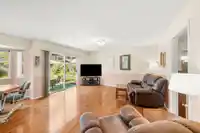
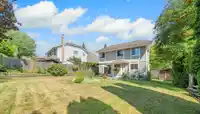
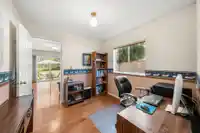
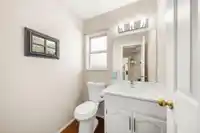
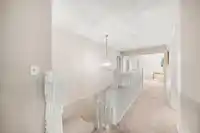
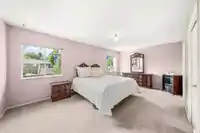
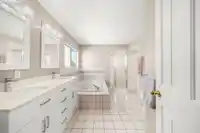
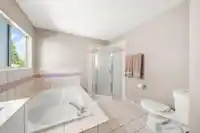
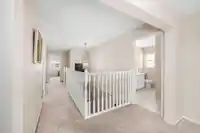
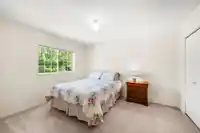
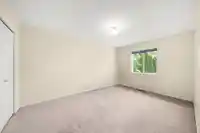
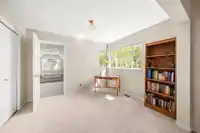
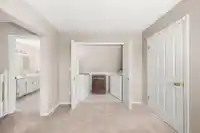
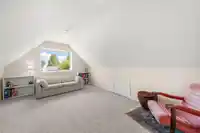
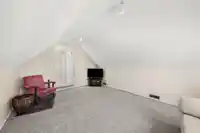
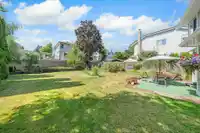
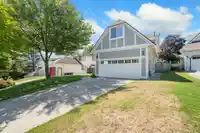
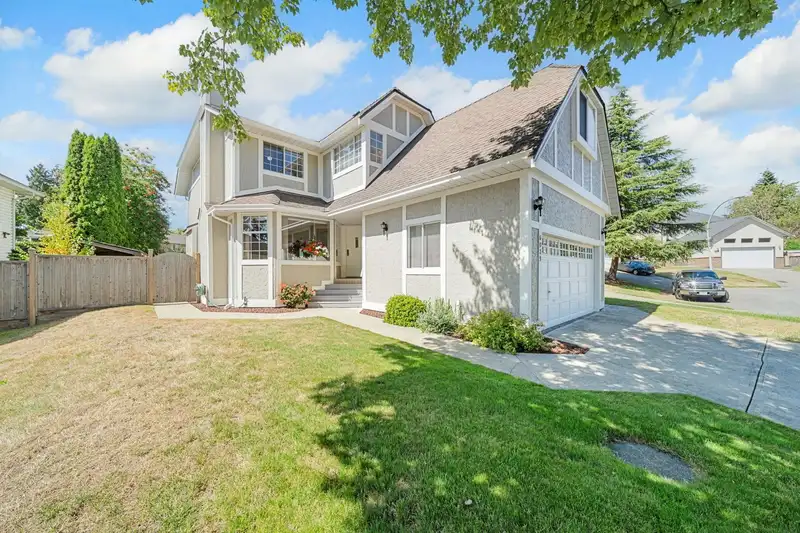
Discover this Tudor-inspired gem in sought-after Englewood Estates. Lovingly cared for by the same family for 37 years, this quality 2-level home offers 2,553 sq ft of living space with 4 bedrooms upstairs, perfect for growing families. The spacious layout includes a bright updated kitchen, separate dining area, comfortable living spaces, and plenty of room…
Discover this Tudor-inspired gem in sought-after Englewood Estates. Lovingly cared for by the same family for 37 years, this quality 2-level home offers 2,553 sq ft of living space with 4 bedrooms upstairs, perfect for growing families. The spacious layout includes a bright updated kitchen, separate dining area, comfortable living spaces, and plenty of room to personalize. Situated on an expansive nearly 7,782 sq ft lot, larger than many in the neighbourhood, you’ll enjoy a generous backyard for entertaining, gardening, or play. With its timeless style, prime Cloverdale location, and close proximity to schools, parks, and amenities, this home is ready to begin its next chapter. Could that be with you?
Features
Private Yard
Garage Double
Open
Front Access
Shopping Nearby
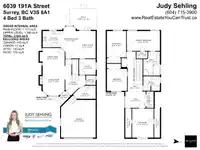
Room measurements15 rooms▸
Living RoomMain · 12'2 × 16'6
Dining RoomMain · 9'9 × 13'10
KitchenMain · 9'0 × 11'6
NookMain · 6'9 × 13'9
Family RoomMain · 11'0 × 15'2
OfficeMain · 8'8 × 9'3
Mud RoomMain · 7'4 × 12'5
FoyerMain · 11'2 × 20'1
Primary BedroomAbove · 11'0 × 18'4
Walk-In ClosetAbove · 3'10 × 6'2
BedroomAbove · 11'10 × 16'1
BedroomAbove · 11'2 × 12'2
BedroomAbove · 10'8 × 14'7
DenAbove · 9'2 × 11'4
LaundryAbove · 4'0 × 9'1
Floor plan
🔍 Tap to zoom
Pinch or scroll to zoom · drag to pan · double-tap to reset
Under BC's Small-Scale Multi-Unit Housing rules, this single-family lot may permit up to 4 units. These are the provincial minimums and approximate — local bylaw, servicing and lot conditions apply.
Approximate lot lines (ParcelMap BC)
Zoning, lot dimensions and grade are approximate, from public data, and for reference only — verify with the City / Township of Langley before relying on them.
Recent nearby sales
Sold prices are available to registered users. Log in to see what these sold for.

 1 / 40 photos