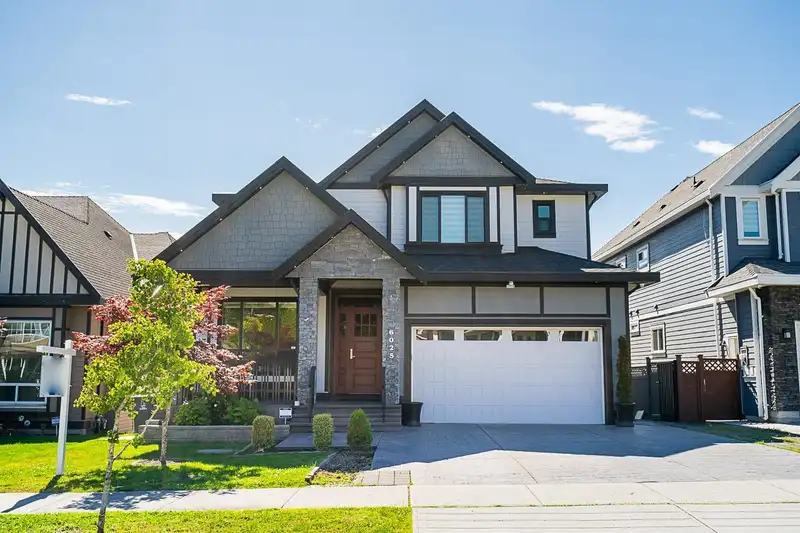
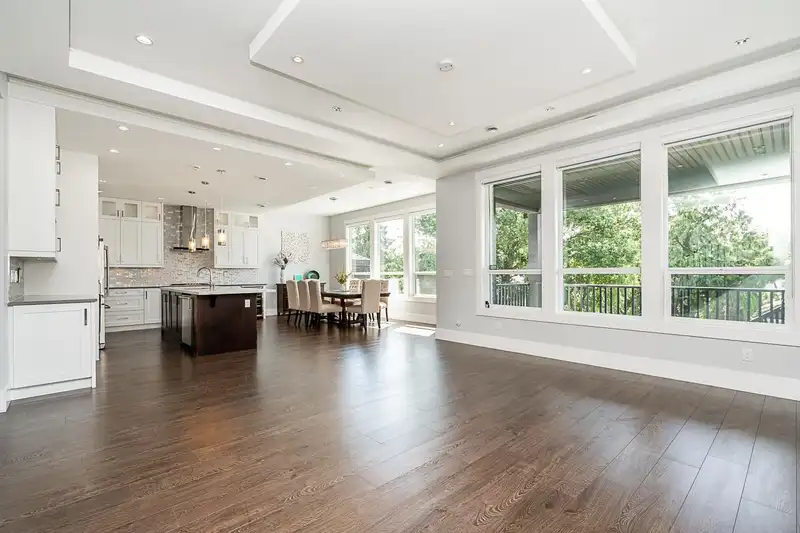
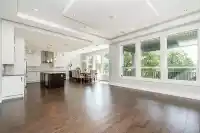
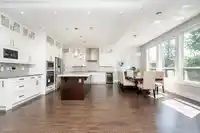
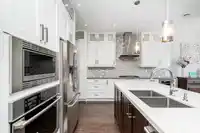
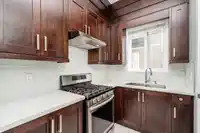
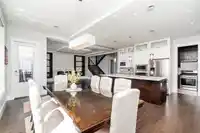
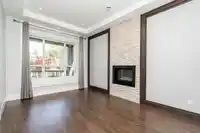
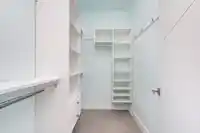
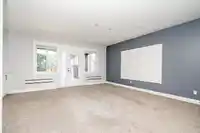
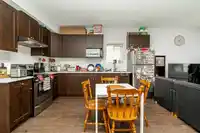
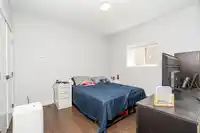
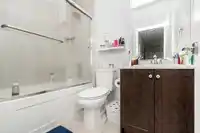
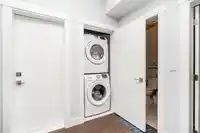
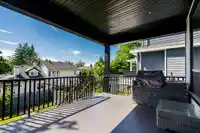
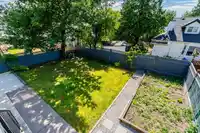
Custom built 5140sqft home w/no expense spared built on 6700+sqft LOT, open GREATROOM floor plan is great for entertaining or family gatherings. complete w/spice kitchen w/pantry, all closets have built in organizers, above & beyond expense of ALL interior walls & floors are INSULATED, covered deck has built in BBQ w/sink & central AC. 4 Bdrms UP+Den each…
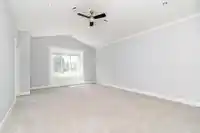
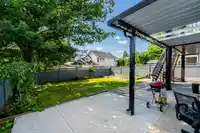
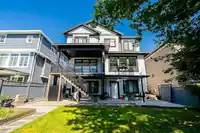
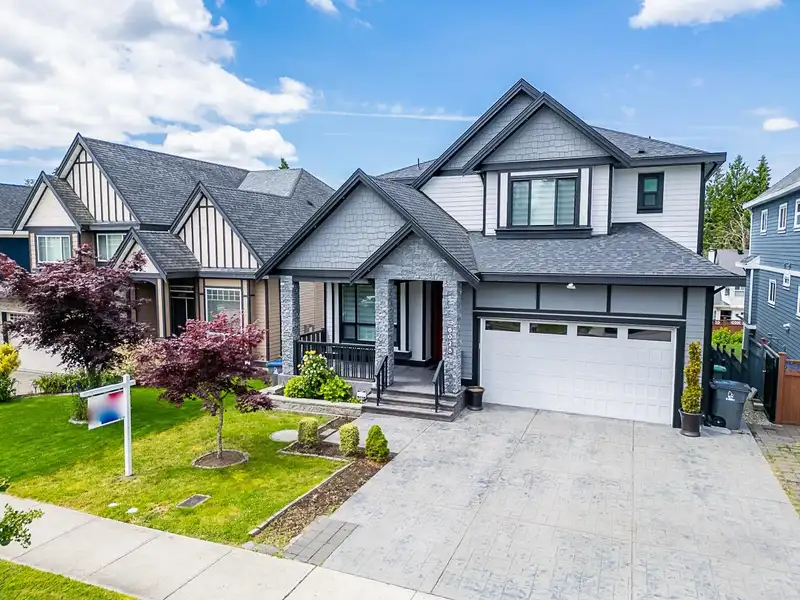
Custom built 5140sqft home w/no expense spared built on 6700+sqft LOT, open GREATROOM floor plan is great for entertaining or family gatherings. complete w/spice kitchen w/pantry, all closets have built in organizers, above & beyond expense of ALL interior walls & floors are INSULATED, covered deck has built in BBQ w/sink & central AC. 4 Bdrms UP+Den each w/their own ensuite bathrooms. Primary bdrm has vaulted ceilings, extra closets, 5pc STEAM bath w/walk-in closet. Downstairs you will find a LEGAL suite (rented 1800/mo), WALK OUT covered bsmnt patio, RecRm & Theatre rm & Bar area+bonus 2pc bath. Double garage EV charge,+Stamped concrete driveway. WALKING distance to transit & Lord Tweedsmuir Secondary school. Quick possession possible, easy to show!
Features
Central Vacuum
Garage Double
Front Access
Garage Door Opener
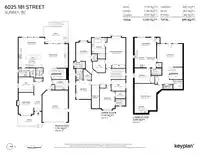
Room measurements25 rooms▸
FoyerMain · 12'1 × 5'6
Living RoomMain · 15'7 × 10'11
DenMain · 10'11 × 11'1
Wok KitchenMain · 6'2 × 8'2
KitchenMain · 12'3 × 17'7
Dining RoomMain · 7'7 × 19'0
Family RoomMain · 17'6 × 16'9
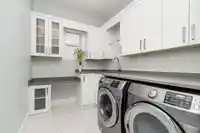
LaundryMain · 7'3 × 9'7
Primary BedroomAbove · 19'11 × 14'5
Walk-In ClosetAbove · 9'9 × 9'2
DenAbove · 8'1 × 10'4
BedroomAbove · 14'7 × 11'0
Walk-In ClosetAbove · 5'2 × 7'6
BedroomAbove · 13'8 × 11'1
StorageAbove · 7'7 × 5'9
BedroomAbove · 13'6 × 11'0
Walk-In ClosetAbove · 3'10 × 5'2
Flex RoomBsmt · 13'5 × 17'0
Media RoomBsmt · 19'4 × 15'11
Bar RoomBsmt · 6'0 × 9'9
UtilityBsmt · 6'9 × 6'10
BedroomBsmt · 10'11 × 11'9
KitchenBsmt · 12'5 × 8'1
Dining RoomBsmt · 12'5 × 7'9
Living RoomBsmt · 6'7 × 15'10
Floor plan
🔍 Tap to zoom
Pinch or scroll to zoom · drag to pan · double-tap to reset
Under BC's Small-Scale Multi-Unit Housing rules, this single-family lot may permit up to 4 units. These are the provincial minimums and approximate — local bylaw, servicing and lot conditions apply.
Approximate lot lines (ParcelMap BC)
Zoning, lot dimensions and grade are approximate, from public data, and for reference only — verify with the City / Township of Langley before relying on them.
Recent nearby sales
Sold prices are available to registered users. Log in to see what these sold for.

 1 / 40 photos