SOLD Log in to see the sold price, sold date and days on market. Log In
$2,400,000

18610 57 AVENUE

Surrey BC V3S 7N2 - Cloverdale BC
8 bd
7 ba
5,503 sqft
Built 2022

About This Property

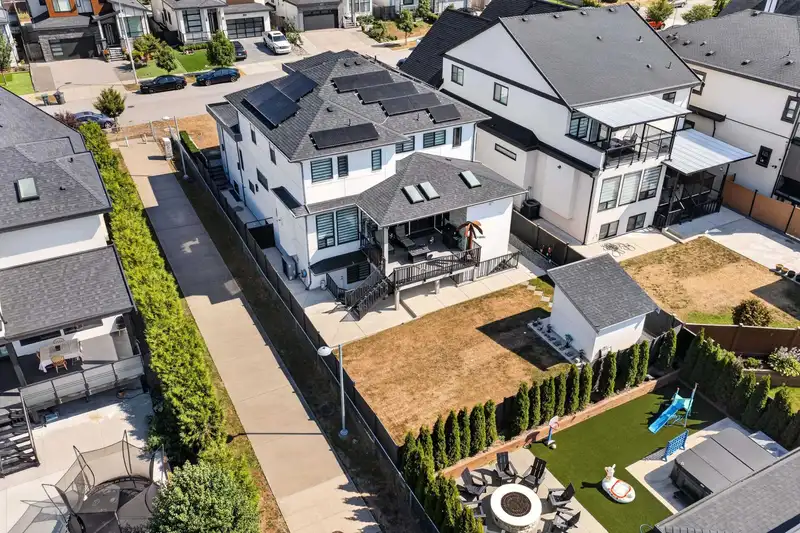
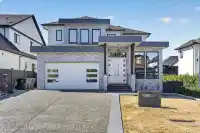
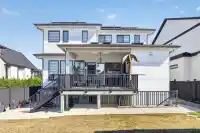
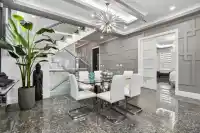
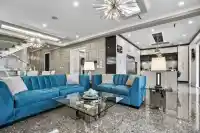
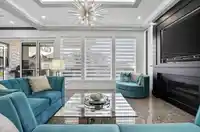
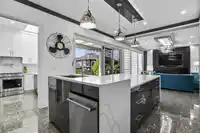
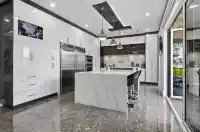
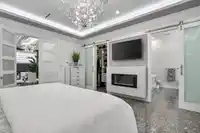
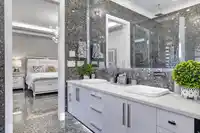
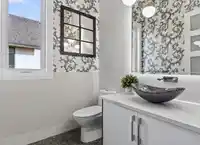
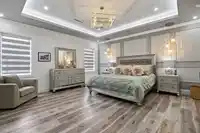
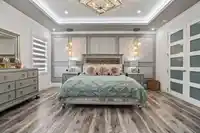
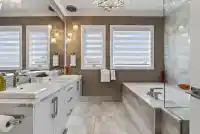
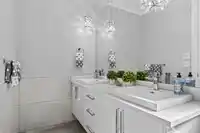
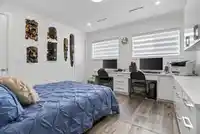
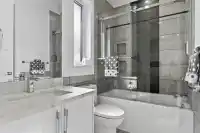
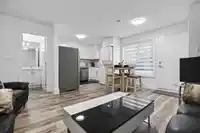
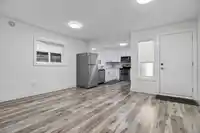
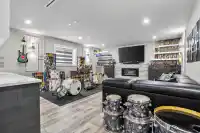
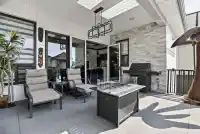
I am THRILLED TO ANNOUNCE the arrival of a TRULY SPECTACULAR Custom Designed MULTI-GENERATIONAL HOME situated close to schools, shopping, transit and everything you need making this home an ideal place for Families of all sizes, Inspired by a MODERN OPEN FLOOR PLAN with EXCEPTIONAL HIGH END FINISHING THROUGHOUT as every detail has been thoughtfully crafted…

Features

Storage
Central Vacuum
Garage Double
Front Access
Aggregate
Concrete
Garage Door Opener
Shopping Nearby
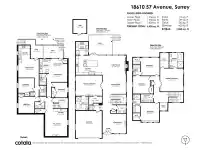
Room measurements30 rooms
Living RoomMain · 17'2 × 14'4
Dining RoomMain · 17'5 × 13'11
Family RoomMain · 16'10 × 14'2
KitchenMain · 19'1 × 14'2
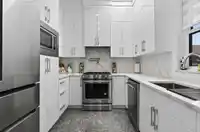
Wok KitchenMain · 9'6 × 9'1
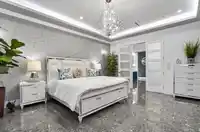
Primary BedroomMain · 19'3 × 15'
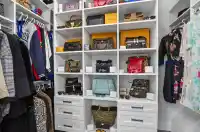
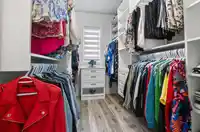
Walk-In ClosetMain · 9'6 × 4'8
FoyerMain · 8'3 × 4'10
LaundryMain · 3'5 × 2'10
Primary BedroomAbove · 16'11 × 16'
Walk-In ClosetAbove · 10'11 × 6'4
BedroomAbove · 12'10 × 12'5
BedroomAbove · 13'8 × 13'5
Walk-In ClosetAbove · 5'3 × 5'1
BedroomAbove · 13'9 × 13'5
Walk-In ClosetAbove · 5'3 × 4'2
LaundryAbove · 9'2 × 5'9
Walk-In ClosetBsmt · 5'3 × 5'1
LaundryAbove · 9'2 × 5'9
Living RoomBsmt · 15'0 × 13'8
KitchenBsmt · 9'10 × 8'3
BedroomBsmt · 11'6 × 10'9
BedroomBsmt · 12'0 × 11'9
PatioBsmt · 9'4 × 9'0
Living RoomBsmt · 14'10 × 6'7
KitchenBsmt · 10'5 × 8'2
Eating AreaBsmt · 12'2 × 10'2
BedroomBsmt · 10'11 × 9'4
Media RoomBsmt · 16'2 × 11'10
PatioBsmt · 14'8 × 9'4

Property Details

MLS NumberR3150951
Property TypeSingle Family Residence
Bedrooms8
Bathrooms7
Square Feet5,503
Lot Size6,744 sqft
Year Built2022
Parking Spaces2
HeatingHeat Pump, Hot Water, Radiant
StatusPending
Listed ByRoyal LePage Brent Roberts Realty

School Catchment

Neighbourhood

Highlighted area = this home's census tract (StatCan), the boundary the neighbourhood stats describe.
$1,200,000Median home value
$123,000Median household income
85.8%Owner-occupied
72.8%Single-detached homes
3.1Avg household size
43.6Median age
24.4%Bachelor's degree or higher (25-64)
58.3%Commute under 30 min
92.9%Drive to work
28%Foreign-born residents
7,266Neighbourhood population

Age

Under 15: 16.6%15 to 64: 62.9%65 and over: 20.5%
  • Under 1516.6%
  • 15 to 6462.9%
  • 65 and over20.5%

Household size

  • 1 person13.3%
  • 233.5%
  • 317.3%
  • 420.2%
  • 5 or more15.8%

Language spoken at home

68% English mother tongue

  • Punjabi14.9%
  • English + other3.7%
  • Mandarin1.2%
  • German1.2%
  • Cantonese0.8%
  • Tagalog0.8%
  • All others9.4%

Mother tongue, share of 7,260 residents.

How this pocket differs

  • more seniors 65+ than Cloverdale BC 20.5% vs 14.6%
  • fewer people living alone than Cloverdale BC 13.3% vs 17.9%
  • Median household income is higher than Metro Vancouver $123,000 vs $90,000

Source: Statistics Canada, Census of Population, 2021. Reproduced and distributed on an "as is" basis with the permission of Statistics Canada.

Land & Development

Lot size6,690 sqft
Lot dimensions49 × 136 ft
Lot shapeRectangular
Multi-unit potential (Bill 44 / SSMUH)
Units allowedUp to 4
Max height3 storeys
Min. setbacks4.5 / 1.5 / 1.2 mfront / side / rear
Est. buildable~6,723 sqft

Under BC's Small-Scale Multi-Unit Housing rules, this single-family lot may permit up to 4 units. These are the provincial minimums and approximate — local bylaw, servicing and lot conditions apply.

Approximate lot lines (ParcelMap BC)

Zoning, lot dimensions and grade are approximate, from public data, and for reference only — verify with the City / Township of Langley before relying on them.

Monthly Cost Calculator

Estimated monthly cost $12,108
Mortgage payment$11,069
Property tax$799
Home insurance$240
Partner Rates Available Contact us for preferred mortgage rates

An estimate only. Canadian semi-annual compounding; excludes utilities, closing costs and BC property transfer tax. 5-year fixed, as of Sep 3

Book a Showing