
 1 / 26 photos

About This Property
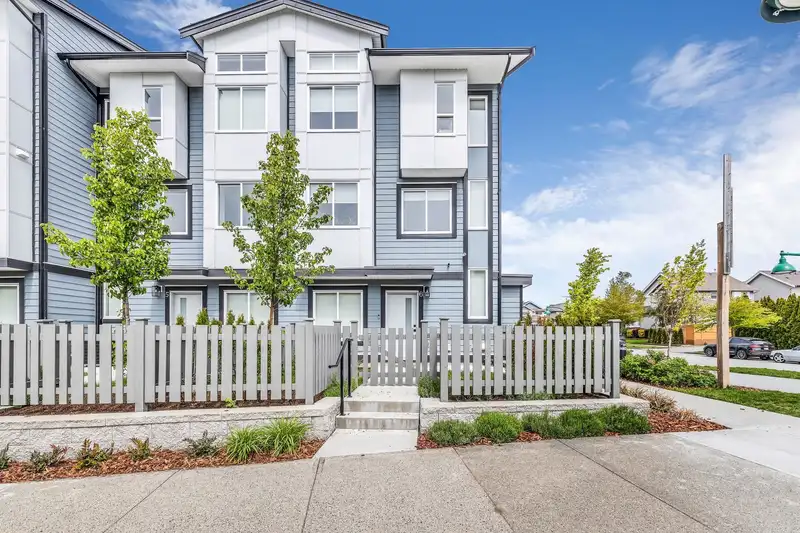
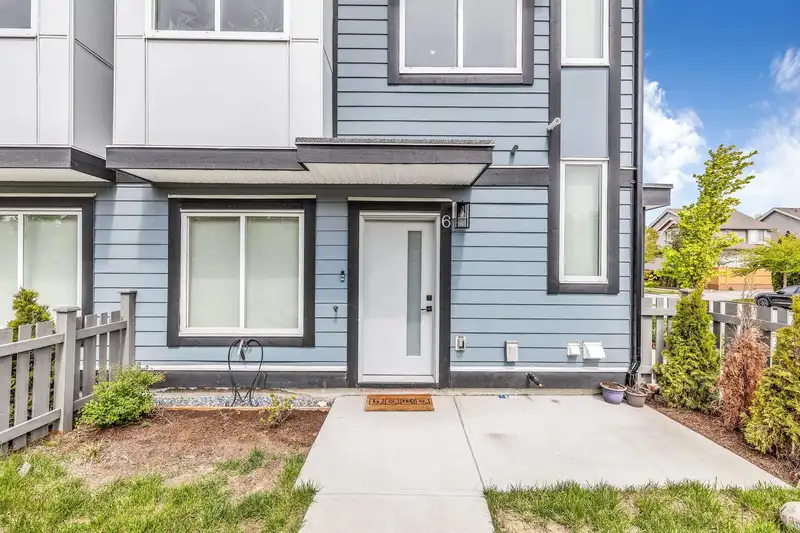
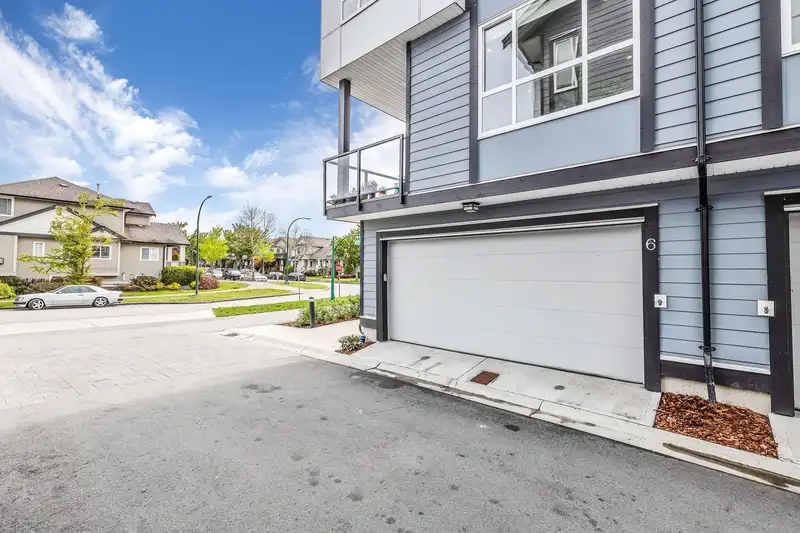
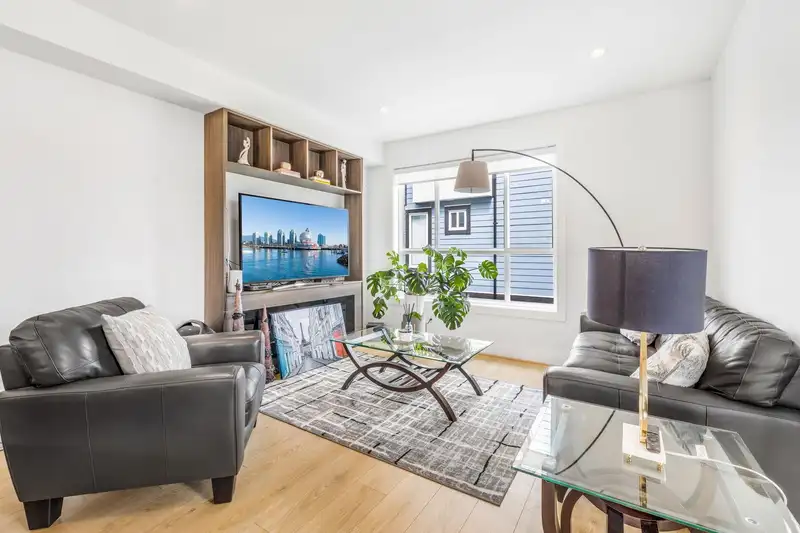
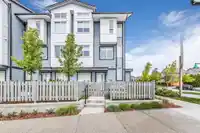
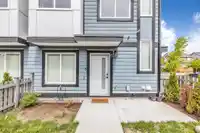
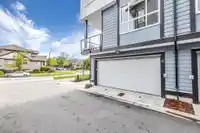
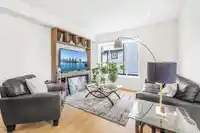
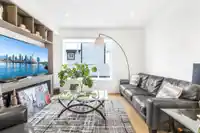
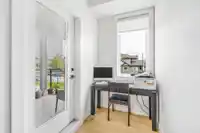
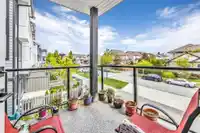
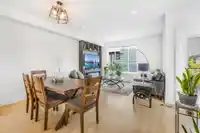
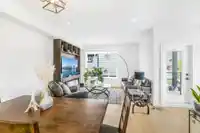
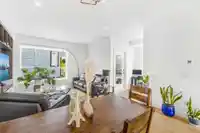
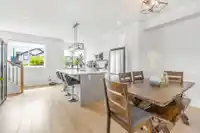
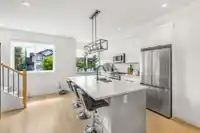
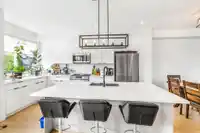
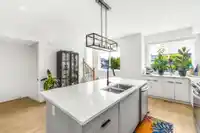
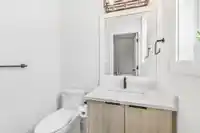
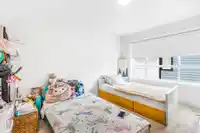
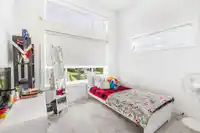
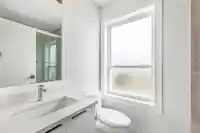
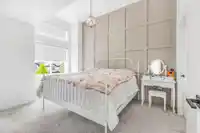
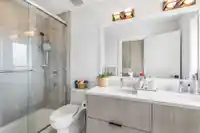
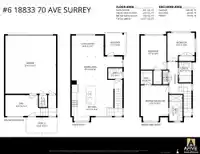
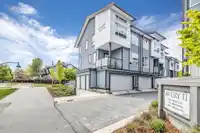
Welcome to Avery Living II, just 2 year old, corner unit townhome in the heart of Clayton. This sweet home has 3 bedrooms plus den, 3 bathrooms (2 full + one 2 piece), and a double car garage. Enjoy a bright living room with an electric fireplace, high ceilings, and ample natural light. The kitchen has lots of cabinets & a window over the sink for some…
Property Details
School Catchment
Neighbourhood
Age
- Under 1522.1%
- 15 to 6471%
- 65 and over6.9%
Household size
- 1 person22.8%
- 224.7%
- 317.3%
- 421.6%
- 5 or more13.6%
Language spoken at home
66.8% English mother tongue
Mother tongue, share of 6,995 residents.
How this pocket differs
- Median household income is higher than Metro Vancouver $109,000 vs $90,000
- Median dwelling value is lower than Metro Vancouver $800,000 vs $1,050,000
Source: Statistics Canada, Census of Population, 2021. Reproduced and distributed on an "as is" basis with the permission of Statistics Canada.
Recent nearby sales
Sold prices are available to registered users. Log in to see what these sold for.
Monthly Cost Calculator
An estimate only. Canadian semi-annual compounding; excludes utilities, closing costs and BC property transfer tax. 5-year fixed, as of Oct 2
Similar Listings Nearby
8 18839 69 AVENUE
1 18818 71 AVENUE
49 18828 69 AVENUE
47 6895 188 STREET
40 6895 188 STREET
15 7155 189 STREET
96 18777 68A AVENUE
37 7238 189 STREET
81 7233 189 STREET
19 7288 188 STREET
38 18983 72A AVENUE
5 6588 188 STREET