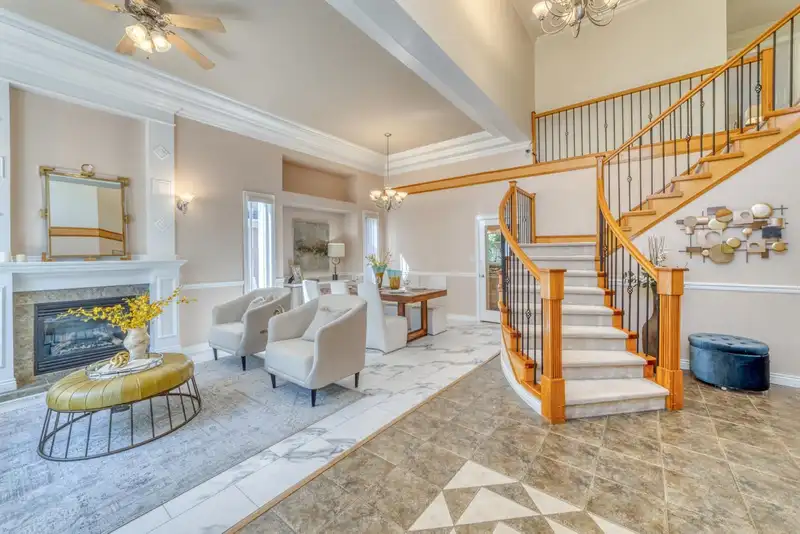
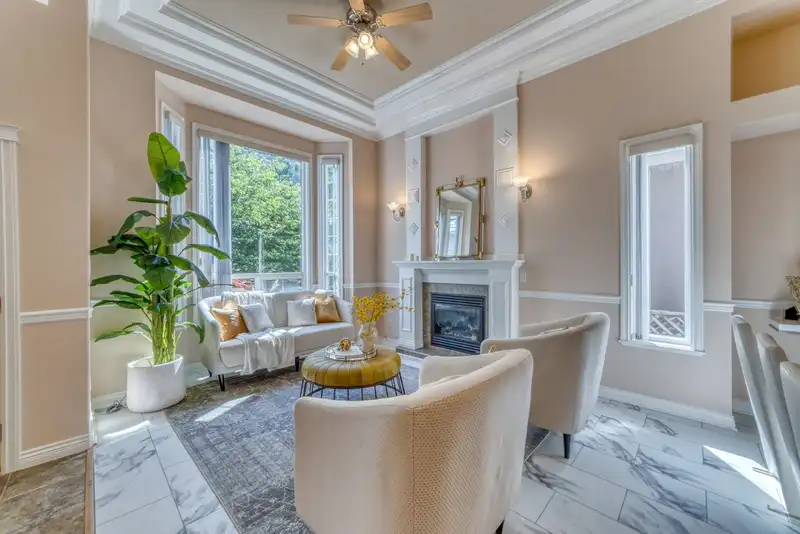
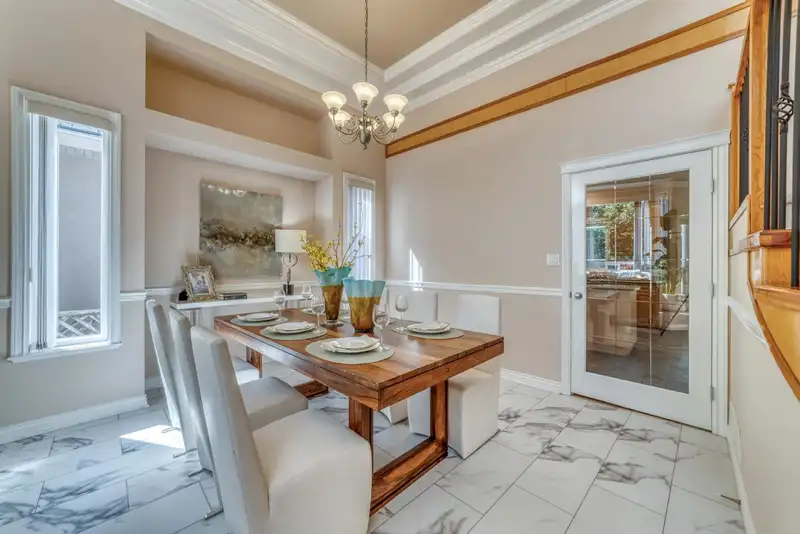
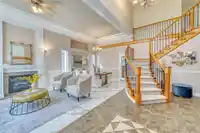
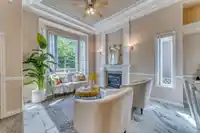
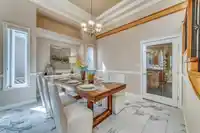
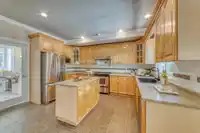
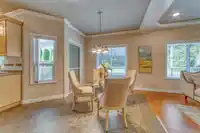
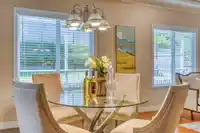
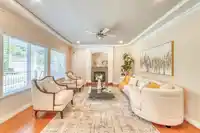
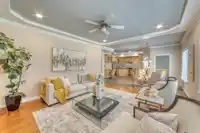
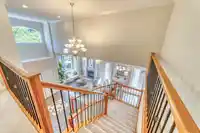
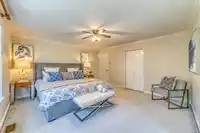
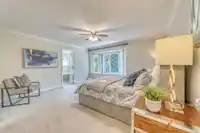
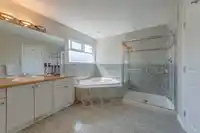
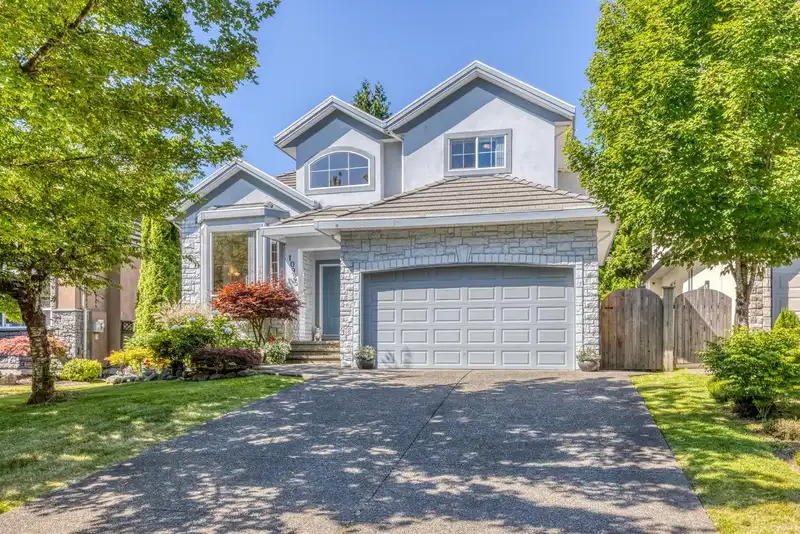
Welcome to this beautiful home in the highly sought-after Fraser Heights. Proudly maintained by the original owner, this impressive residence offers 6 bed 5.5 bath. Boasts elegant living & dining room with soaring 17-foot ceilings, Gourmet kitchen with S/S appliances, large island & ample cabinetry, connected to the eating area & cozy family room. A private…
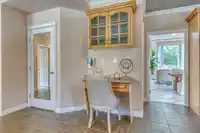
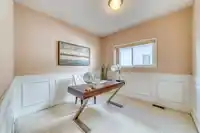
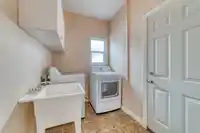
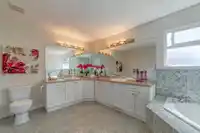
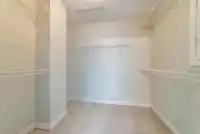
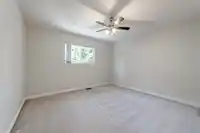
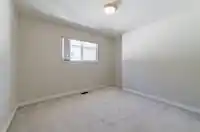
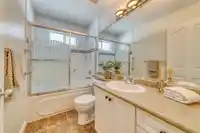
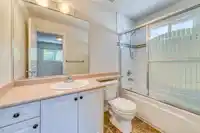
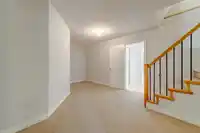
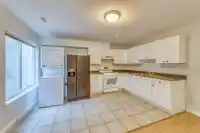
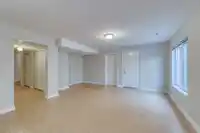
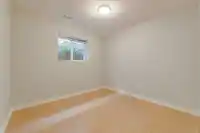
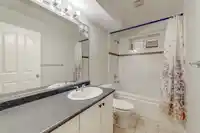
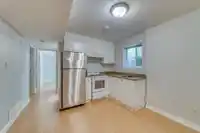
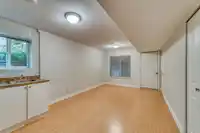
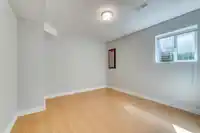
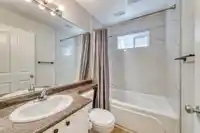
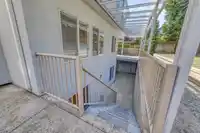
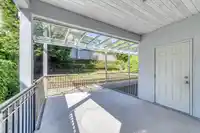
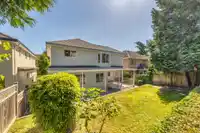
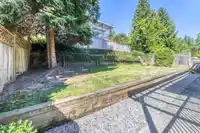
Welcome to this beautiful home in the highly sought-after Fraser Heights. Proudly maintained by the original owner, this impressive residence offers 6 bed 5.5 bath. Boasts elegant living & dining room with soaring 17-foot ceilings, Gourmet kitchen with S/S appliances, large island & ample cabinetry, connected to the eating area & cozy family room. A private office, laundry & powder room complete the main floor. Upstairs features 4 generous bedrooms & 3 full bath. The south-facing primary suite boasts a spa-inspired 5-piece ensuite & walk-in closet. 2nd bedroom enjoys its own private ensuite, while the 3rd & 4th bedrooms share a full bath. Fully finished basement offers excellent mortgage-helper w/2 separate suites. Enjoy the beautifully landscaped backyard.
Features
Pantry
Vaulted Ceiling(s)
Garden
Garage Double
RV Access/Parking
Guest
Front Access
Concrete
Garage Door Opener
Shopping Nearby
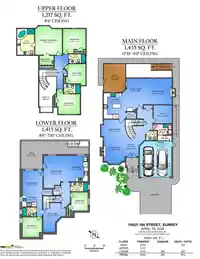
Room measurements21 rooms▸
FoyerMain · 9'3 × 7'7
Living RoomMain · 11'6 × 11'4
Dining RoomMain · 11'4 × 11'7
KitchenMain · 13'11 × 10'2
Eating AreaMain · 12' × 8'9
Family RoomMain · 14'3 × 15'10
OfficeMain · 9'11 × 10'1
LaundryMain · 5'10 × 7'10
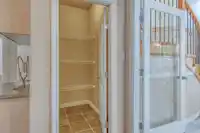
PantryMain · 3'8 × 5'5
Primary BedroomAbove · 14'1 × 14'9
Walk-In ClosetAbove · 6'7 × 7'9
BedroomAbove · 11'1 × 12'5
BedroomAbove · 10'8 × 9'9
BedroomAbove · 10'11 × 12'8
KitchenBelow · 14' × 10'7
Living RoomBelow · 17'8 × 13'6
BedroomBelow · 10'2 × 9'2
KitchenBelow · 5'10 × 7'10
Living RoomBelow · 13'9 × 11'
BedroomBelow · 11' × 10'10
Flex RoomBelow · 15'11 × 12'5
Floor plan
🔍 Tap to zoom
Pinch or scroll to zoom · drag to pan · double-tap to reset
Under BC's Small-Scale Multi-Unit Housing rules, this single-family lot may permit up to 4 units. These are the provincial minimums and approximate — local bylaw, servicing and lot conditions apply.
Approximate lot lines (ParcelMap BC)
Zoning, lot dimensions and grade are approximate, from public data, and for reference only — verify with the City / Township of Langley before relying on them.
Monthly Cost Calculator
Estimated monthly cost$8,642
Mortgage payment$7,831
Property tax$641
Home insurance$170
Partner Rates Available
Contact us for preferred mortgage rates
Monthly cost
Estimated monthly$8,642
$1,443,000$1,953,000
20%50%
2.91%6.91%
5 years30 years
$6,137/yr$9,237/yr
$135/mo$205/mo
An estimate only. Canadian semi-annual compounding; excludes utilities, closing costs and BC property transfer tax.
5-year fixed, as of Sep 3

 1 / 38 photos