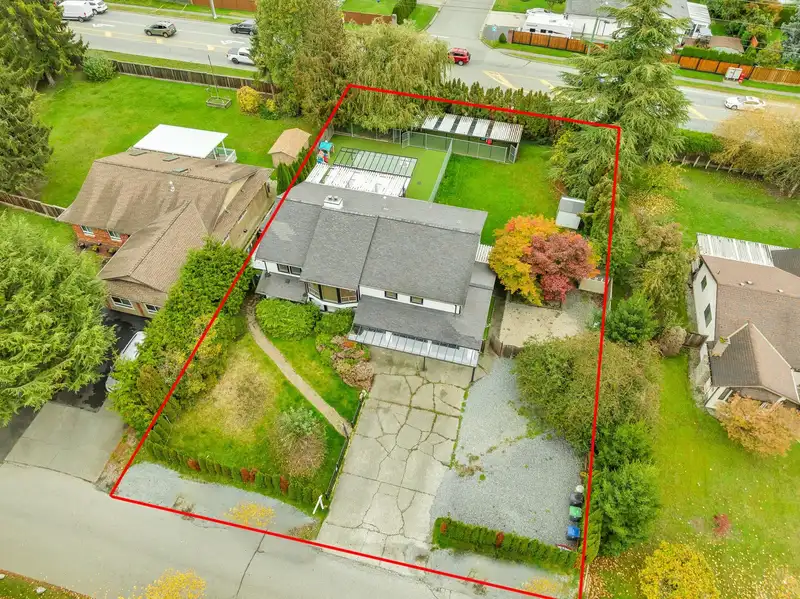
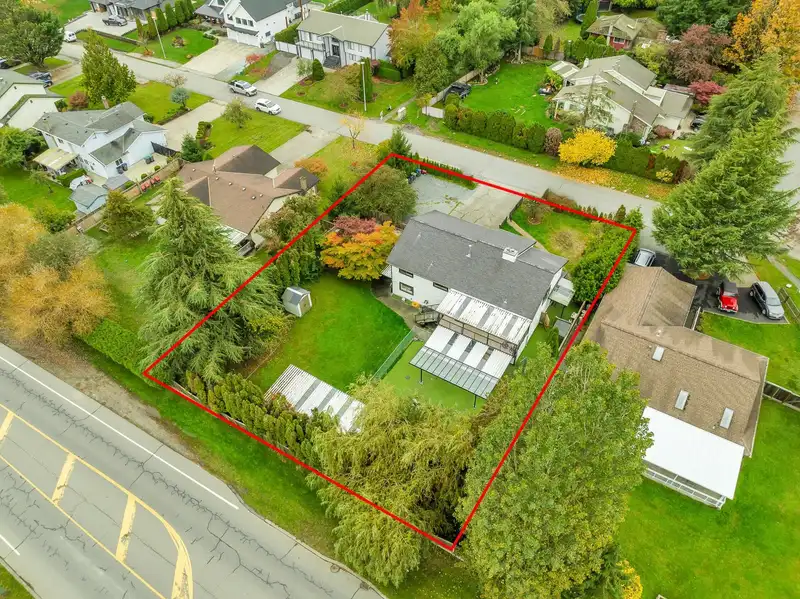
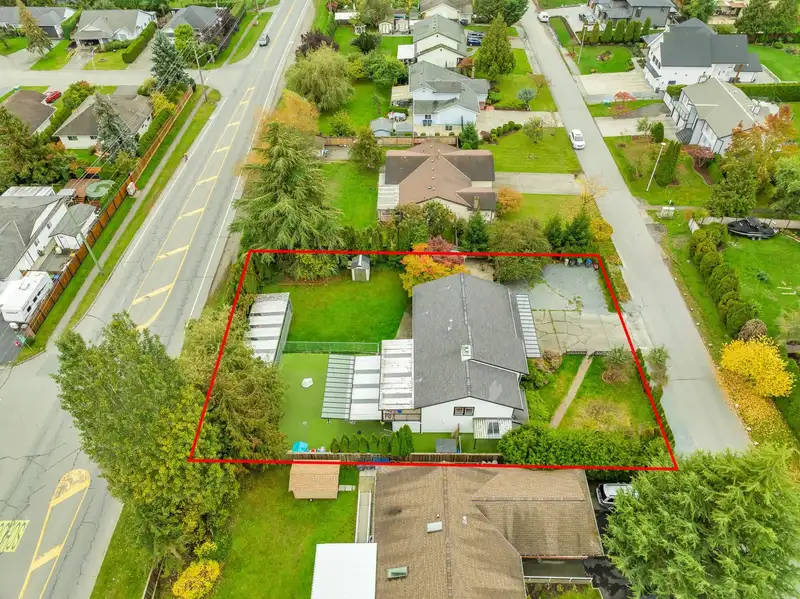
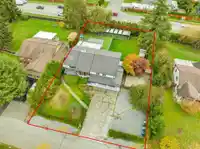
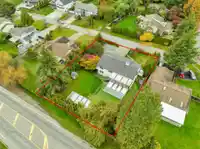
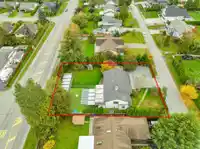
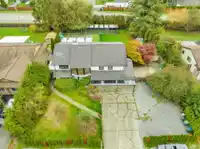
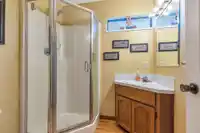
This spacious 3,666 sqft home on a huge 14,005 sqft lot has potential for 2 Suites, with 6 beds & 3 bathrooms on a quiet street in a central location. FUTURE SUBDIVISION POTENTIAL or FOUR UNITS – Buyer to verify with municipality. Features include a large oak kitchen with island, two fireplaces, vaulted cedar ceilings, Central A/C, Newer Furnace & H/W Tank,…
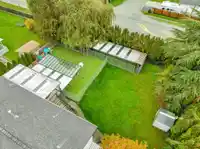
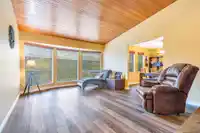
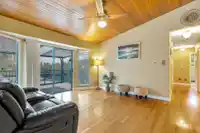
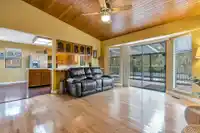
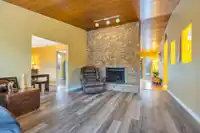
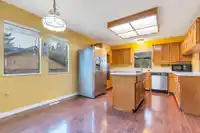
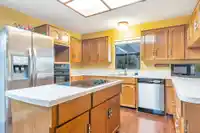
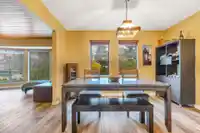
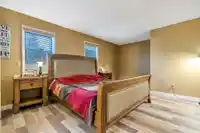
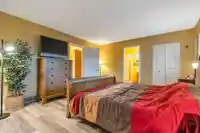
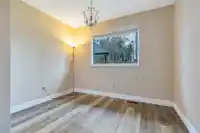
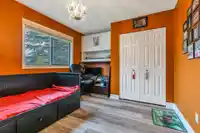
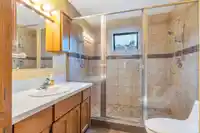
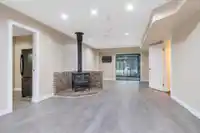
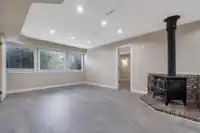
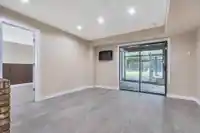
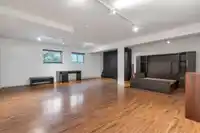
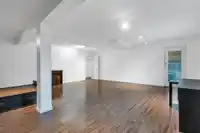
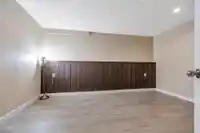
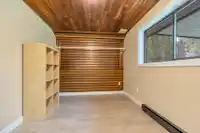
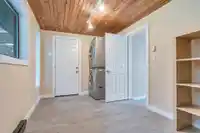
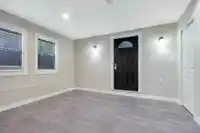
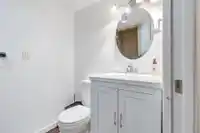
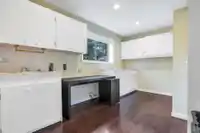
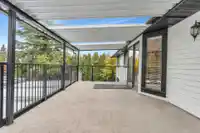
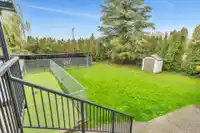
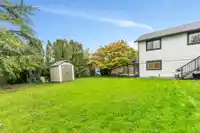
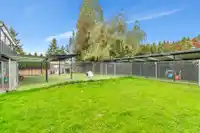
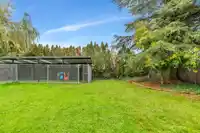
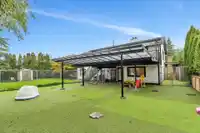
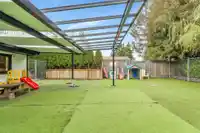
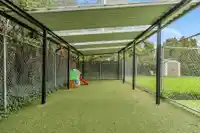
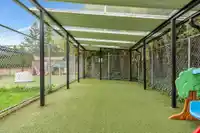
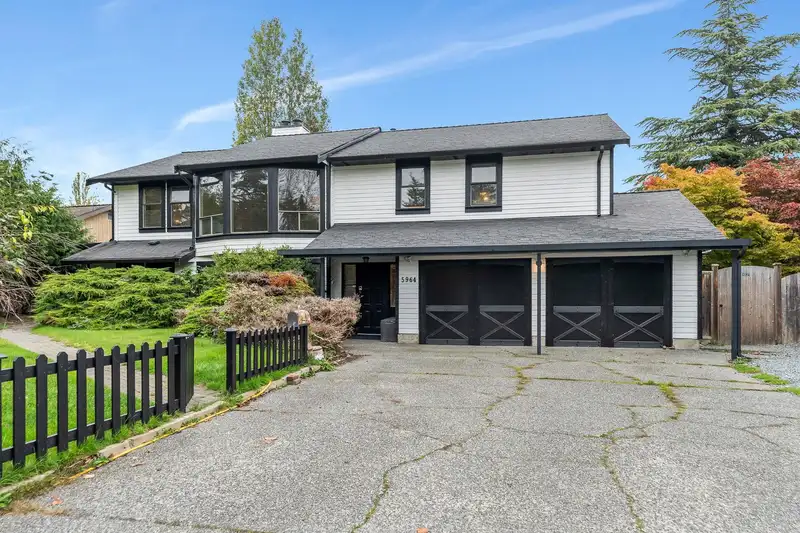
This spacious 3,666 sqft home on a huge 14,005 sqft lot has potential for 2 Suites, with 6 beds & 3 bathrooms on a quiet street in a central location. FUTURE SUBDIVISION POTENTIAL or FOUR UNITS – Buyer to verify with municipality. Features include a large oak kitchen with island, two fireplaces, vaulted cedar ceilings, Central A/C, Newer Furnace & H/W Tank, Laminate Floors & no carpet! Freshly painted exterior, & lower level has new floors, trim, doors & fresh paint! Lots of parking & room for Boat & RV, plus 3 Storage Sheds! Enjoy entertaining on the huge balcony overlooking the private & fully fenced back yard with a view of Mt. Baker, a fenced dog run & quality artificial turf for low maintenance! Close to #10 & Fraser Highway, shops, schools, transit & future Skytrain!
Features
Central Vacuum Roughed In
Balcony
Private Yard
Open
RV Access/Parking
Front Access
Shopping Nearby
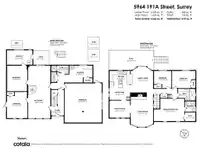
Room measurements18 rooms▸
Living RoomMain · 17'10 × 13'1
Dining RoomMain · 10'3 × 12'4
Eating AreaMain · 7' × 12'4
KitchenMain · 10'3 × 12'4
Family RoomMain · 15'2 × 13'10
Primary BedroomMain · 13'5 × 18'3
Walk-In ClosetMain · 5'3 × 6'4
BedroomMain · 10'0 × 14'0
BedroomMain · 10'3 × 10'5
PatioMain · 11'10 × 26'9
BedroomBelow · 23'5 × 22'3
OtherBelow · 10'1 × 13'10
Recreation RoomBelow · 13'2 × 30'2
BedroomBelow · 15'8 × 11'11
BedroomBelow · 15'3 × 12'4
StorageBelow · 8'8 × 15'3
PatioBelow · 8'6 × 9'6
FoyerBelow · 4'8 × 7'8
Floor plan
🔍 Tap to zoom
Pinch or scroll to zoom · drag to pan · double-tap to reset
Under BC's Small-Scale Multi-Unit Housing rules, this single-family lot may permit up to 4 units. These are the provincial minimums and approximate — local bylaw, servicing and lot conditions apply.
Approximate lot lines (ParcelMap BC)
Zoning, lot dimensions and grade are approximate, from public data, and for reference only — verify with the City / Township of Langley before relying on them.
Recent nearby sales
Sold prices are available to registered users. Log in to see what these sold for.

 1 / 40 photos