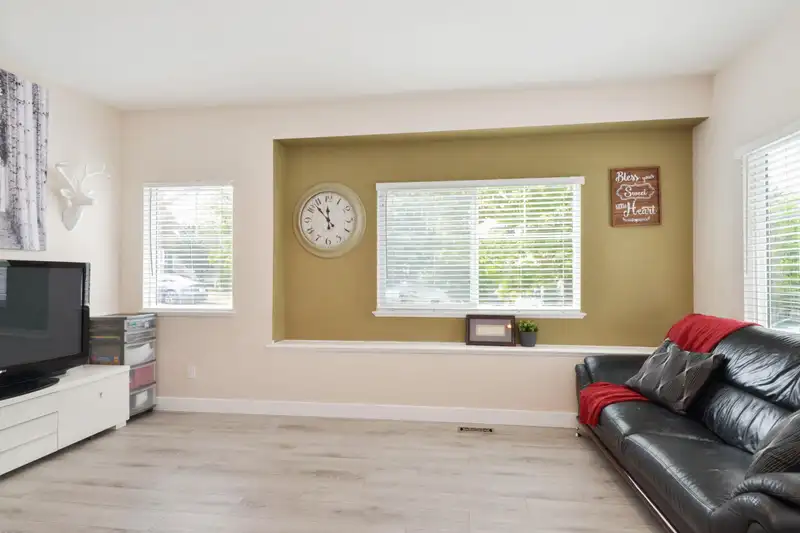
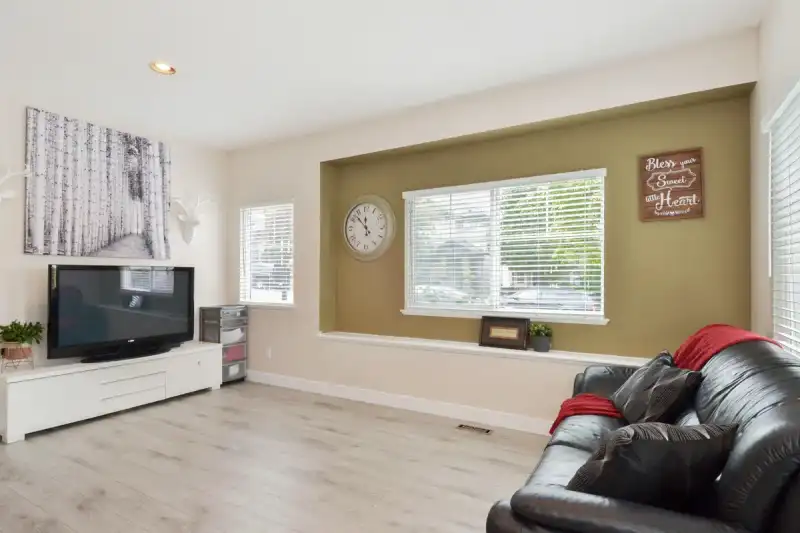
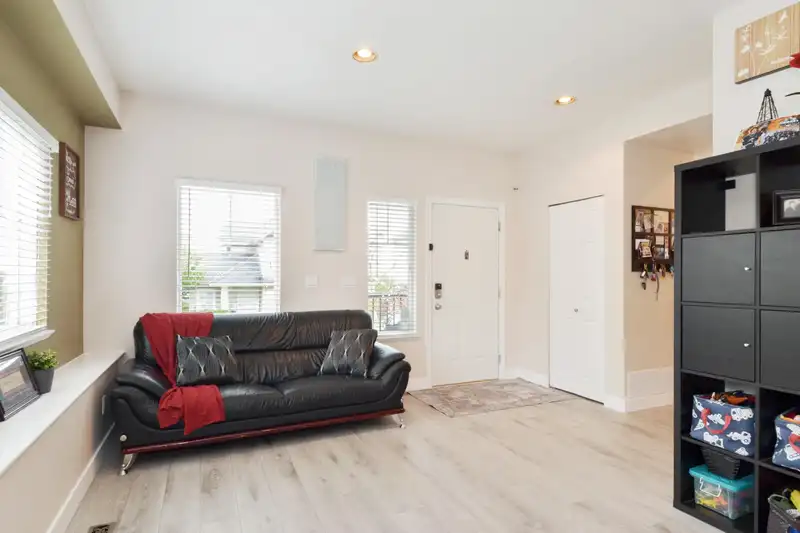
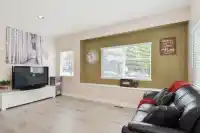
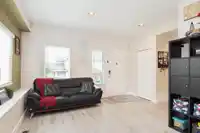
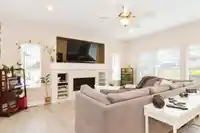
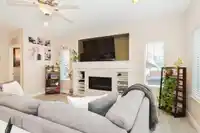
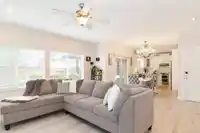
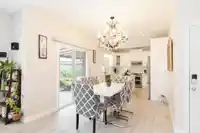
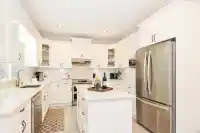
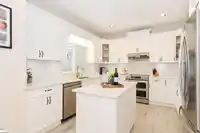
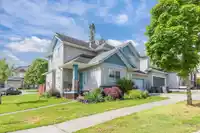
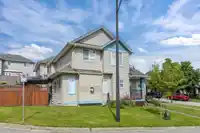
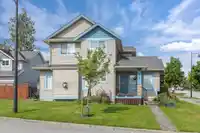
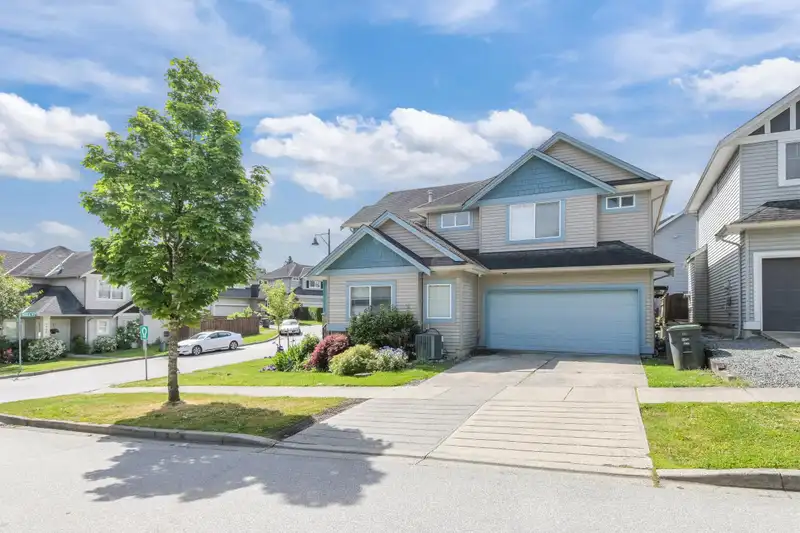
Nestled in the heart of West Cloverdale, offering open floor plan in over 3000sf. With 4 spacious beds up & 2-bed suite below incl. in-suite laundry, this corner lot is perfect for families of all sizes. Step inside to updated vinyl plank flrs that flow throughout home. Kitchen boasts sleek quartz counters, stylish tile backsplash, SS appliances & generous…
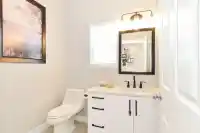
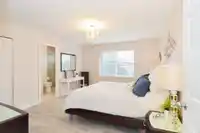
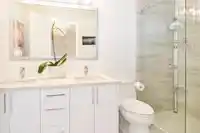
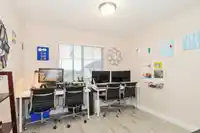
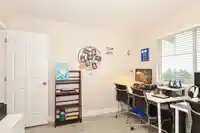
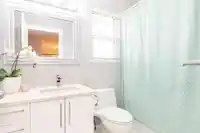
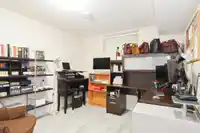
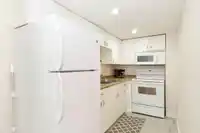
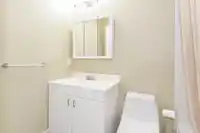
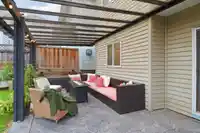
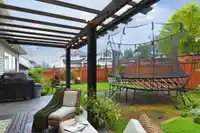
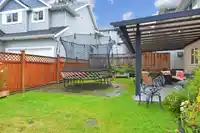
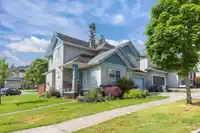
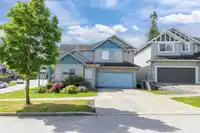
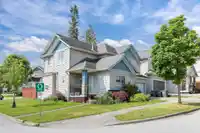
Nestled in the heart of West Cloverdale, offering open floor plan in over 3000sf. With 4 spacious beds up & 2-bed suite below incl. in-suite laundry, this corner lot is perfect for families of all sizes. Step inside to updated vinyl plank flrs that flow throughout home. Kitchen boasts sleek quartz counters, stylish tile backsplash, SS appliances & generous sized island, perfect for entertaining. Bright white cabinets add a touch of elegance. Cozy up in the family room w/updated linear gas fp. PRIMARY bedroom, w/rm for your king furniture, & spa-like ensuite w/dual sinks & luxurious dbl-wide shower. Bonus AC for those hot summer days & 12’ X 22’ UV glass covered pergola over stamped concrete patio. Short walk to Surrey Centre Elementary, Cloverdale Athletic Pk, easy access to Hwy & border
Features
Garage Double
Open
Front Access
Garage Door Opener
Shopping Nearby
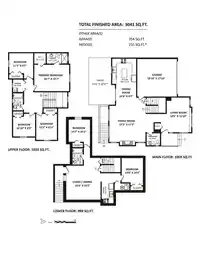
Room measurements14 rooms▸
Living RoomMain · 10'10 × 16'6
Family RoomMain · 17'2 × 17'2
Dining RoomMain · 9'7 × 10'3
KitchenMain · 11'5 × 12'
Primary BedroomAbove · 12'7 × 16'7
Walk-In ClosetAbove · 5' × 5'6
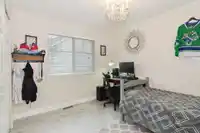
BedroomAbove · 9'7 × 11'5
BedroomAbove · 9'11 × 12'5
BedroomAbove · 9'5 × 10'10
LaundryAbove · 4'9 × 6'
Great RoomBsmt · 16'2 × 16'4
KitchenBsmt · 5'8 × 11'3
BedroomBsmt · 10'2 × 13'0
BedroomBsmt · 10'2 × 10'7
Floor plan
🔍 Tap to zoom
Pinch or scroll to zoom · drag to pan · double-tap to reset
Under BC's Small-Scale Multi-Unit Housing rules, this single-family lot may permit up to 4 units. These are the provincial minimums and approximate — local bylaw, servicing and lot conditions apply.
Approximate lot lines (ParcelMap BC)
Zoning, lot dimensions and grade are approximate, from public data, and for reference only — verify with the City / Township of Langley before relying on them.
Recent nearby sales
Sold prices are available to registered users. Log in to see what these sold for.

 1 / 35 photos