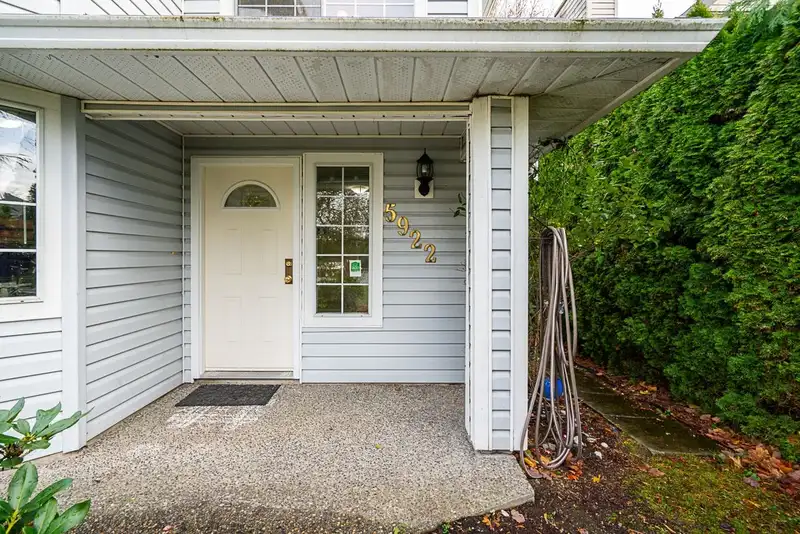
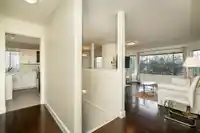
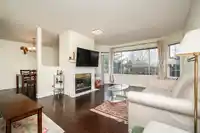
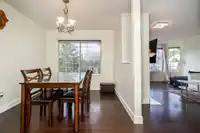
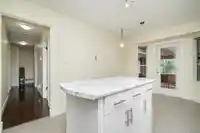
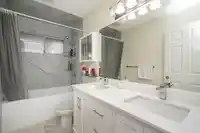
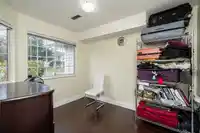
FANTASTIC FAMILY HOME IN GREAT LOCATION - BACKING ONTO A PARK + OFFERS A 1BDRM UNAUTH SUITE! This is the home you have been waiting for feat. 3bdrm/2 baths above incl. bright Sunroom/Solarium & bonus Den/office below for upstairs use! Updates in this home incl. A/C, Hot H2O tank, bths, kitchen floors, new paint throughout & suite kitchen counter-tops! Your…
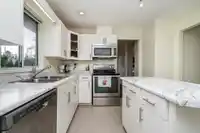
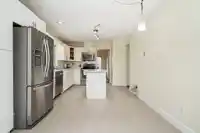
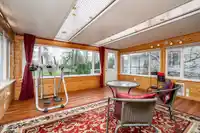
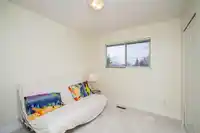
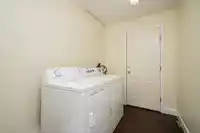
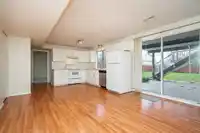
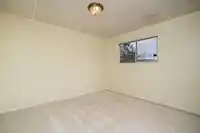
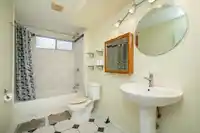
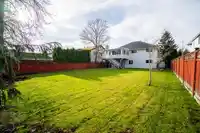
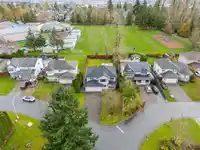
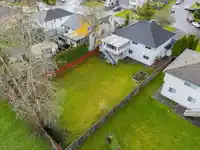
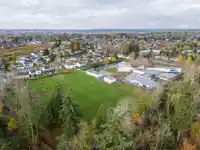
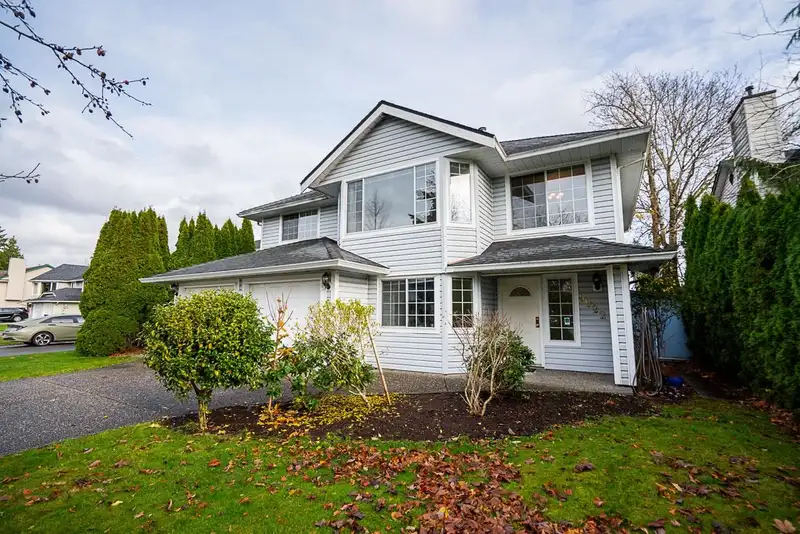
FANTASTIC FAMILY HOME IN GREAT LOCATION - BACKING ONTO A PARK + OFFERS A 1BDRM UNAUTH SUITE! This is the home you have been waiting for feat. 3bdrm/2 baths above incl. bright Sunroom/Solarium & bonus Den/office below for upstairs use! Updates in this home incl. A/C, Hot H2O tank, bths, kitchen floors, new paint throughout & suite kitchen counter-tops! Your main living area above features open Living room + nicely finished Kitchen complete w/SS appliances & separate dining/eating area + Central Vac! BONUS EXPANSIVE YARD that is FULLY FENCED & backs onto the Park/School for quick access if needed w/kids! Below is complete w/your MORTGAGE HELPER. Currently a 1bdrm UNAUTH suite, could be 2BDRM, w/1 Bth, separ entry & shared laundry. RV parking too if required!
Features
Storage
Central Vacuum
Private Yard
Garage Double
Open
RV Access/Parking
Front Access
Shopping Nearby
Room measurements13 rooms▸
FoyerBsmt · 10'0 × 6'8
DenBsmt · 10'2 × 8'6
LaundryBsmt · 6'0 × 8'6
Living RoomBsmt · 13'5 × 11'4
KitchenBsmt · 8'2 × 12'3
BedroomBsmt · 11'5 × 10'2
Living RoomMain · 16'6 × 13'1
Dining RoomMain · 11'11 × 8'11
KitchenMain · 17'8 × 10'11
SolariumMain · 15'5 × 15'2
BedroomMain · 10'1 × 9'1
BedroomMain · 9'4 × 8'11
Primary BedroomMain · 12'10 × 12'4
Floor plan
🔍 Tap to zoom
Pinch or scroll to zoom · drag to pan · double-tap to reset
Under BC's Small-Scale Multi-Unit Housing rules, this single-family lot may permit up to 4 units. These are the provincial minimums and approximate — local bylaw, servicing and lot conditions apply.
Approximate lot lines (ParcelMap BC)
Zoning, lot dimensions and grade are approximate, from public data, and for reference only — verify with the City / Township of Langley before relying on them.
Recent nearby sales
Sold prices are available to registered users. Log in to see what these sold for.

 1 / 38 photos