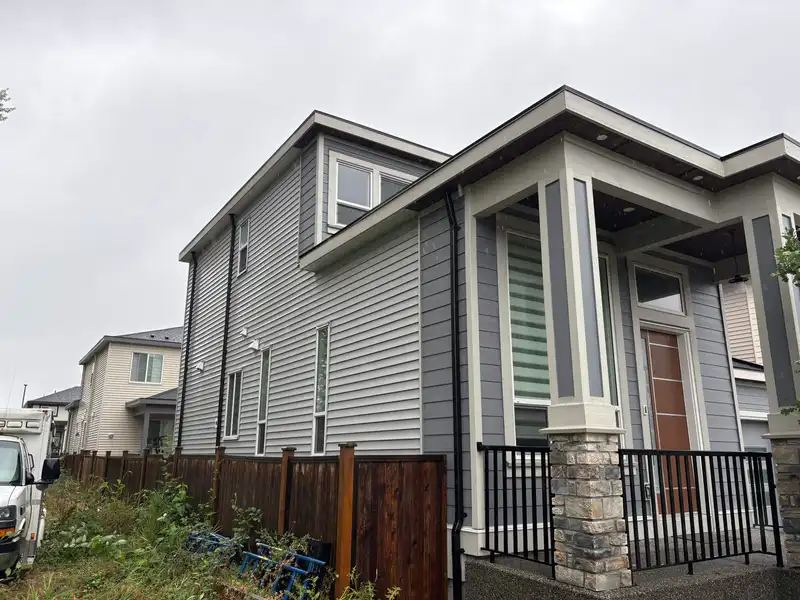
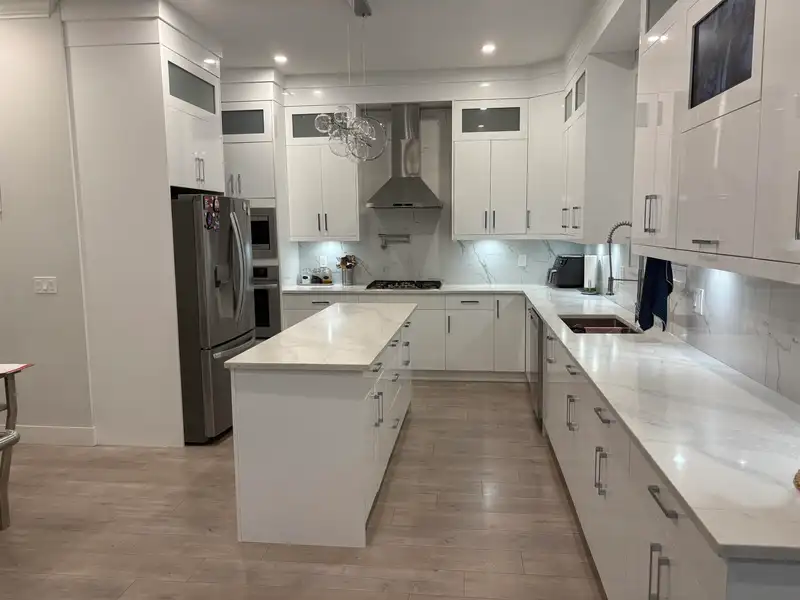
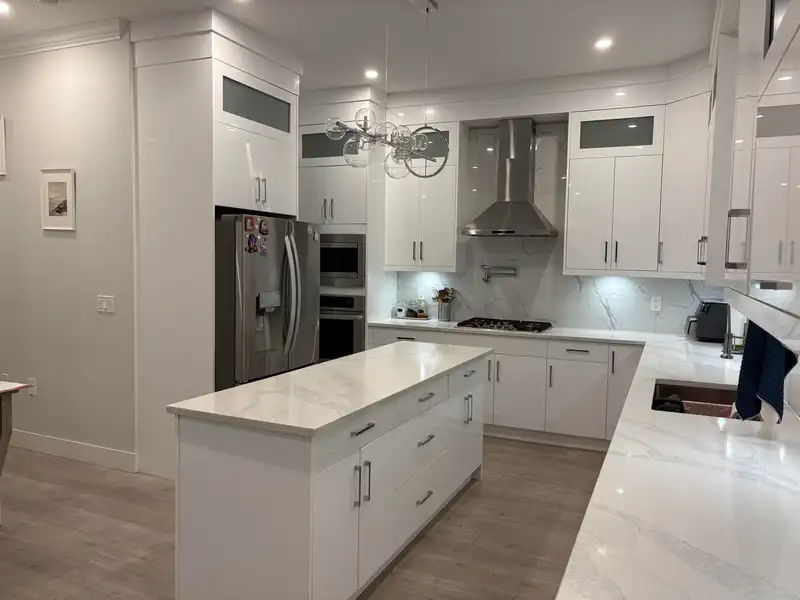
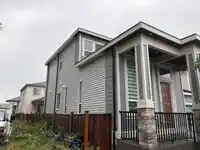
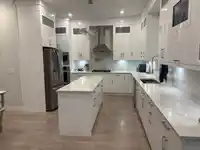
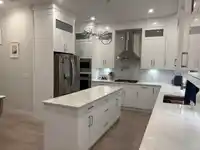
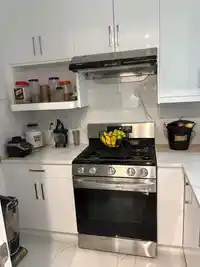
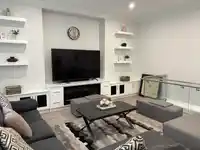
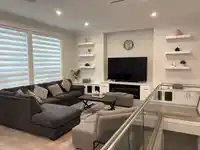
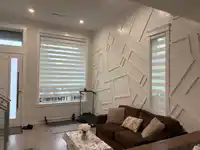
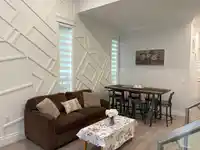
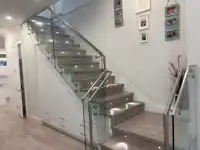
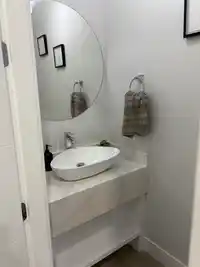
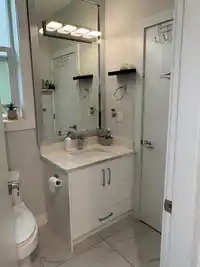
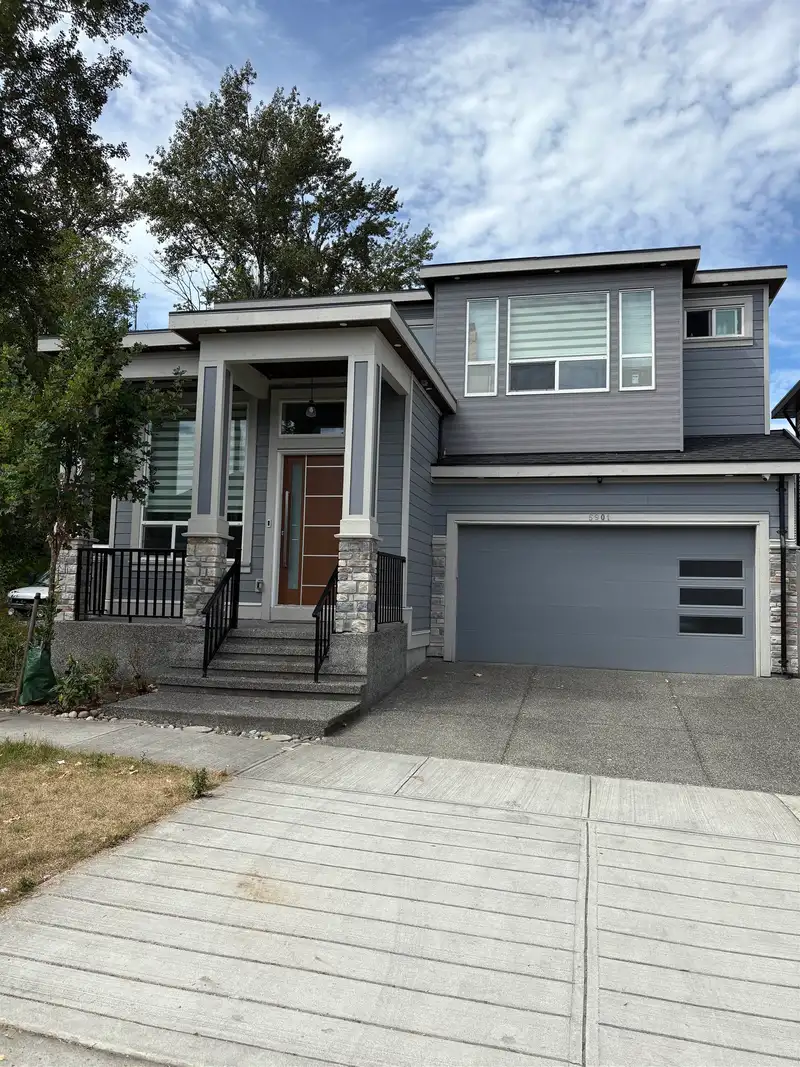
Wow!! Great location for the family. This home features some nicely finished details; feature wall in the living room, glass railings which open up the formal rooms and provide a brighter home, stair case with indirect lighting, 10' ceilings on the main floor, lots of crown moldings, exterior brick accent, unique under stairs storage unit. Main floor layout…
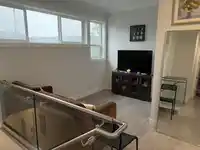
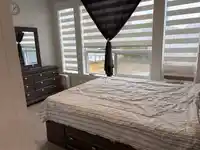
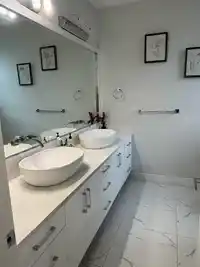
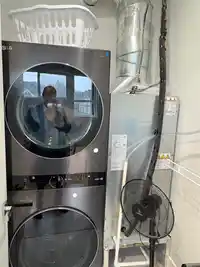
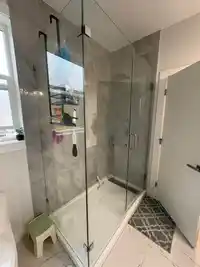
Wow!! Great location for the family. This home features some nicely finished details; feature wall in the living room, glass railings which open up the formal rooms and provide a brighter home, stair case with indirect lighting, 10' ceilings on the main floor, lots of crown moldings, exterior brick accent, unique under stairs storage unit. Main floor layout has a large open formal area, family sized kitchen with large centre island, secondary spice kitchen, laminate flooring, huge family room with access to back deck and fenced yard-perfect for the kids. Upper floor has a convenient laundry room, a loft -perfect for gaming or a computer station/reading area, bedrooms have en-suite baths with the primary bedroom having a walk in closet, 4pc en-suite with dbl. vanities and large shower.
Features
Balcony
Garage Double
Front Access
Concrete
Shopping Nearby
Room measurements18 rooms▸
Living RoomMain · 12'8 × 12'10
Dining RoomMain · 8'2 × 11'5
KitchenMain · 12'6 × 17'10
Family RoomMain · 16'8 × 17'6
KitchenMain · 6'9 × 7'10
Primary BedroomAbove · 13'1 × 14'2
Walk-In ClosetAbove · 5'4 × 6'0
BedroomAbove · 9'0 × 13'2
BedroomAbove · 10'0 × 10'4
BedroomAbove · 10'0 × 10'3
LaundryAbove · 4'10 × 5'10
LoftAbove · 7'3 × 11'2
KitchenBsmt · 5'0 × 16'0
BedroomBsmt · 11'0 × 12'0
BedroomBsmt · 10'0 × 12'0
Living RoomBsmt · 8'0 × 16'0
KitchenBsmt · 5'0 × 10'0
Living RoomBsmt · 11'0 × 13'0
Floor plan
🔍 Tap to zoom
Pinch or scroll to zoom · drag to pan · double-tap to reset
Under BC's Small-Scale Multi-Unit Housing rules, this single-family lot may permit up to 4 units. These are the provincial minimums and approximate — local bylaw, servicing and lot conditions apply.
Approximate lot lines (ParcelMap BC)
Zoning, lot dimensions and grade are approximate, from public data, and for reference only — verify with the City / Township of Langley before relying on them.
Recent nearby sales
Sold prices are available to registered users. Log in to see what these sold for.

 1 / 17 photos