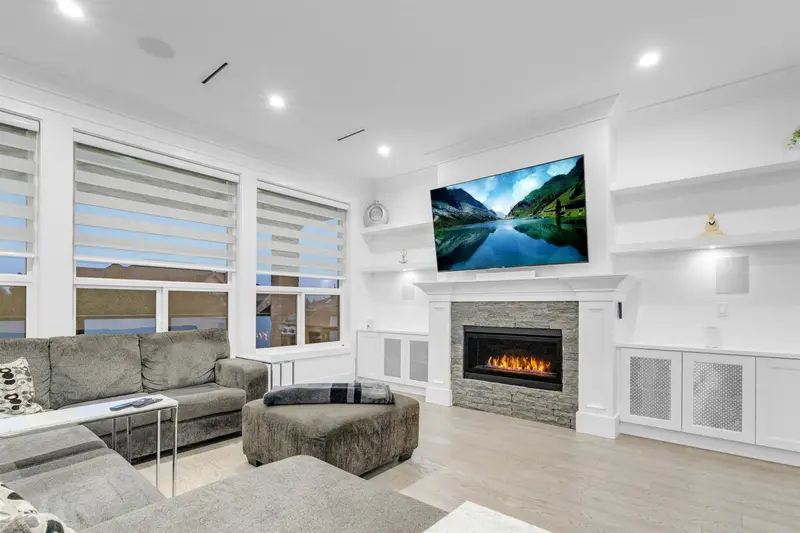
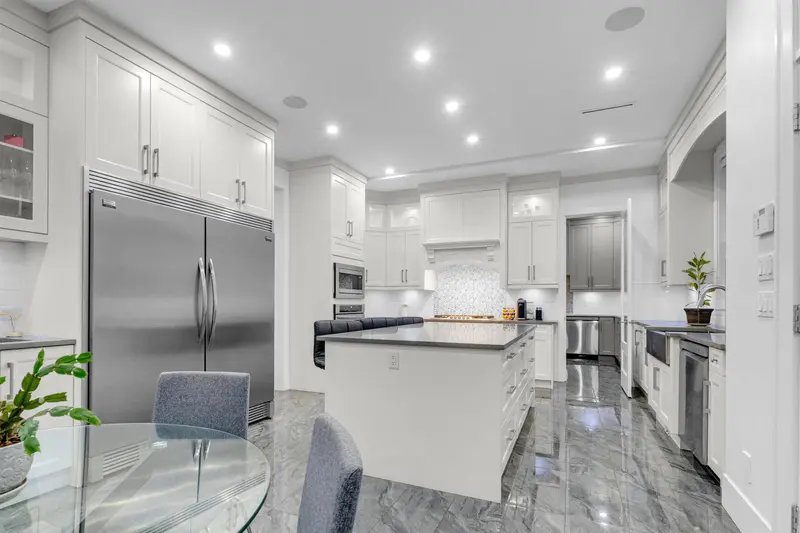
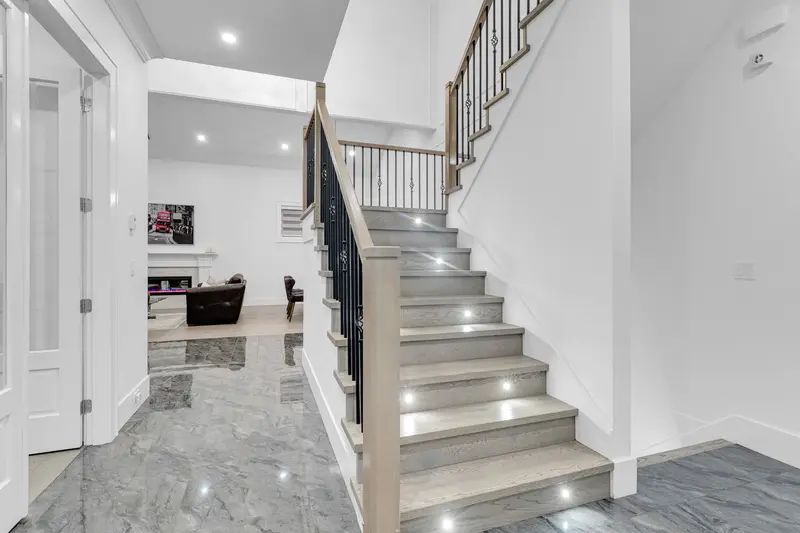
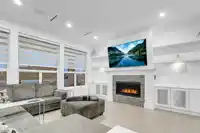
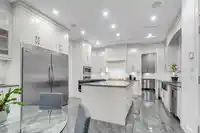
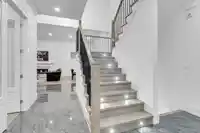
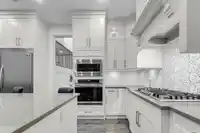
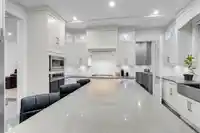
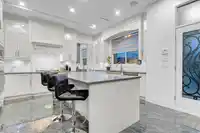
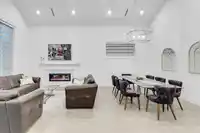
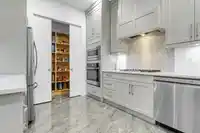
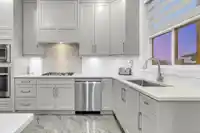
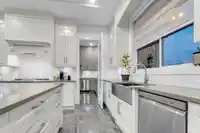
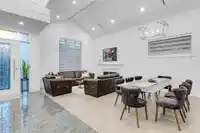
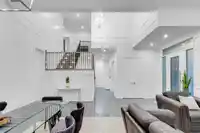
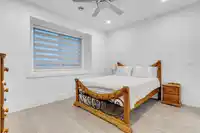
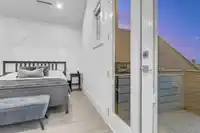
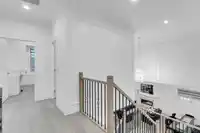
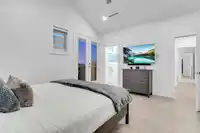
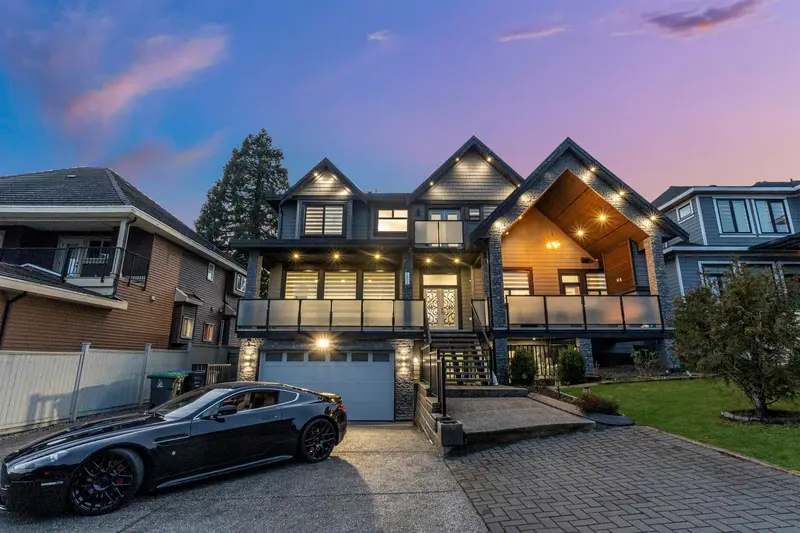
Custom-built smart home by a master tradesman in Sullivan Station with luxury and smart design. Features hardwood floors, in-floor radiant heating, HRV system, central vacuum, and Viessmann on-demand boiler. Gourmet kitchen with spice kitchen, high-BTU gas cooktop, and high-CFM ventilation. Built-in speakers, surround sound, smart lighting, and gas…
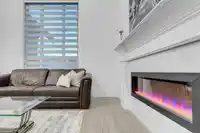
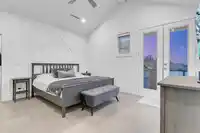
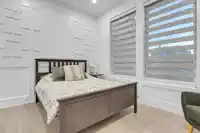
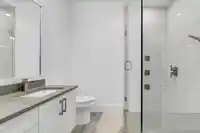
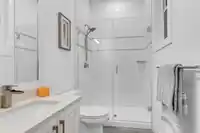
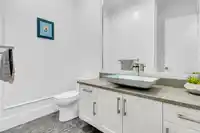
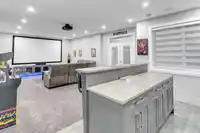
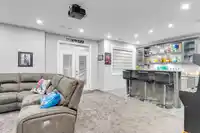
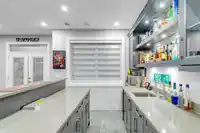
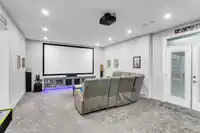
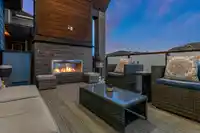
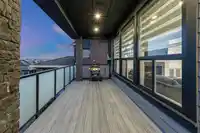
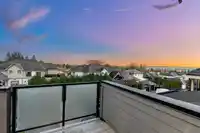
Custom-built smart home by a master tradesman in Sullivan Station with luxury and smart design. Features hardwood floors, in-floor radiant heating, HRV system, central vacuum, and Viessmann on-demand boiler. Gourmet kitchen with spice kitchen, high-BTU gas cooktop, and high-CFM ventilation. Built-in speakers, surround sound, smart lighting, and gas fireplaces in family room and covered deck. Main floor has a junior primary bedroom and den; upstairs offers spacious bedrooms. Heated garage with EV charging, sink, and finished flooring. Includes 2-bedroom legal suite, huge rec room, home theatre with wet bar, and separate entrance with an additional bedroom easily convertible into another 2-bedroom verify if deemed important. 2-bedroom suite rented for $2100.
Features
Balcony
Garage Double
Rear Access
Aggregate
Concrete
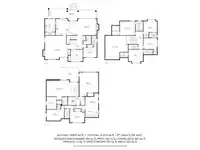
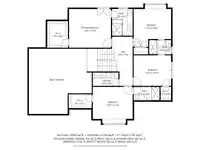
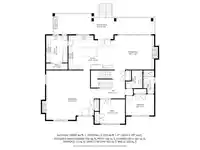
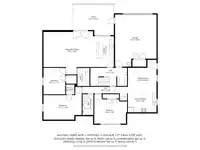
Room measurements28 rooms▸
Living RoomMain · 14'6 × 13'9
Dining RoomMain · 8'2 × 20'0
FoyerMain · 12'8 × 8'8
Family RoomMain · 16'0 × 19'0
NookMain · 14'6 × 9'4
KitchenMain · 16'0 × 12'0
KitchenMain · 16'0 × 12'0
PantryMain · 3'4 × 10'0
BedroomMain · 10'0 × 12'11
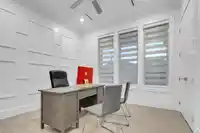
OfficeMain · 11'11 × 12'0
Porch (enclosed)Main · 4'2 × 22'6
PatioMain · 8'6 × 49'8
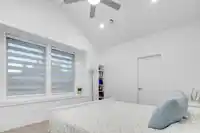
Primary BedroomAbove · 14'2 × 14'7
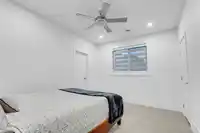
BedroomAbove · 16'0 × 12'11
BedroomAbove · 13'0 × 14'7
PatioAbove · 7'9 × 8'4
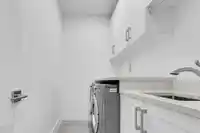
LaundryAbove · 5'3 × 9'1
Media RoomBsmt · 16'0 × 22'0
Bar RoomBsmt · 14'0 × 8'10
BedroomBsmt · 12'3 × 10'0
BedroomBsmt · 12'6 × 17'8
BedroomBsmt · 12'10 × 14'7
KitchenBsmt · 14'11 × 12'9
Living RoomBsmt · 14'11 × 12'11
LaundryBsmt · 4'0 × 4'0
BedroomBsmt · 12'4 × 10'2
BedroomBsmt · 12'4 × 10'2
KitchenBsmt · 10'10 × 10'4
Floor plan
🔍 Tap to zoom
Pinch or scroll to zoom · drag to pan · double-tap to reset
Zoning, lot dimensions and grade are approximate, from public data, and for reference only — verify with the City / Township of Langley before relying on them.
Recent nearby sales
Sold prices are available to registered users. Log in to see what these sold for.

 1 / 39 photos