
 1 / 25 photos
About This Property
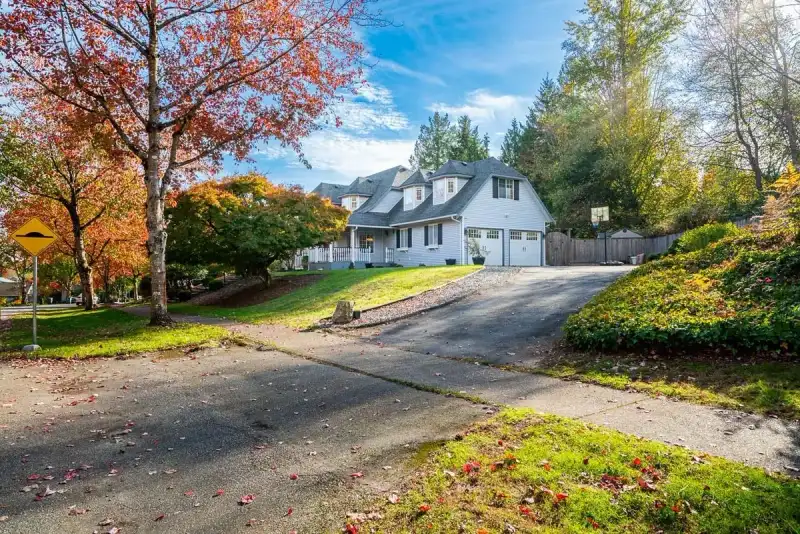
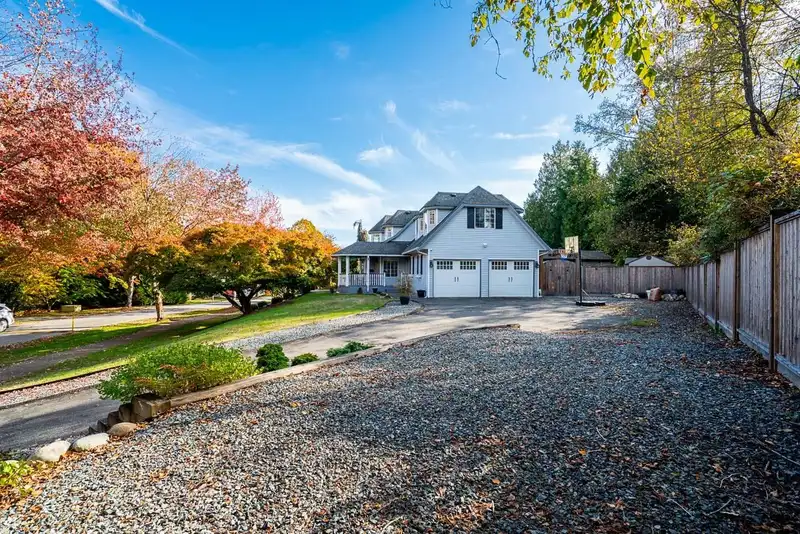
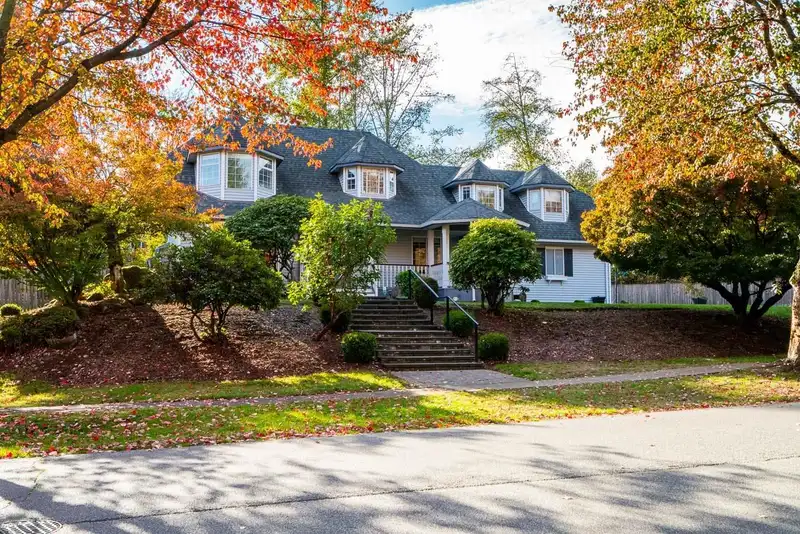
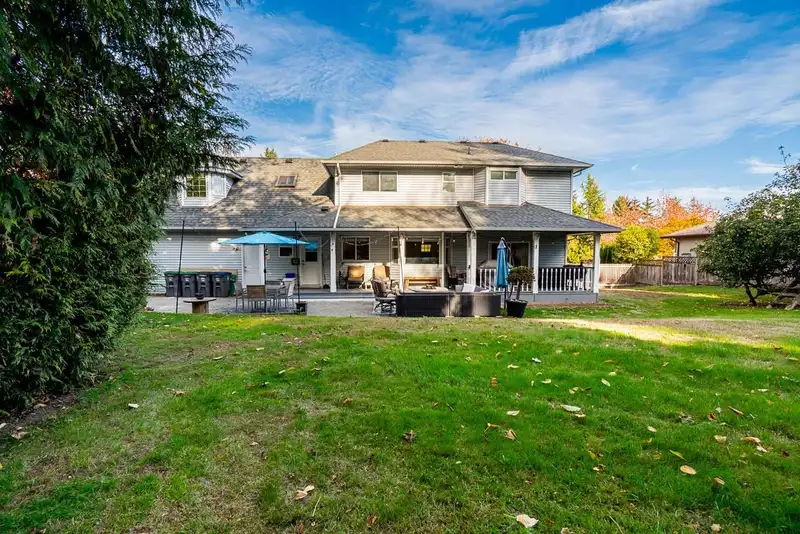
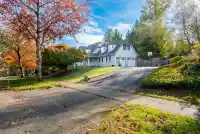
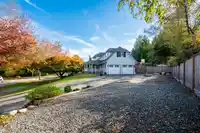
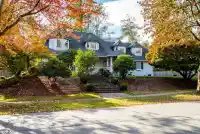
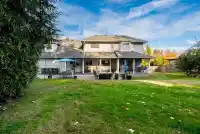
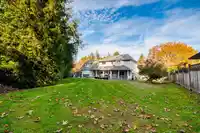
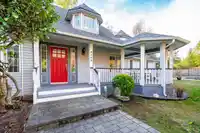
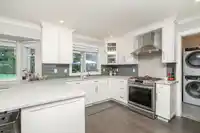
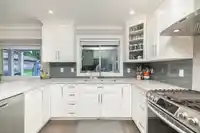
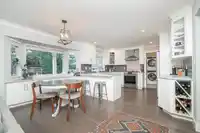
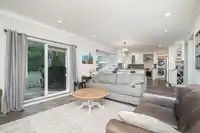
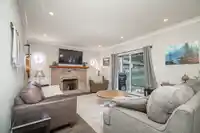
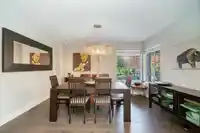
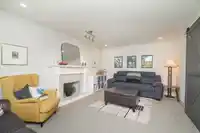
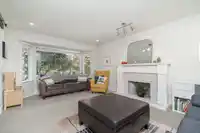
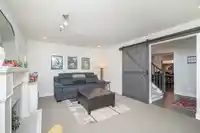
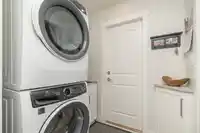
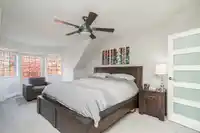
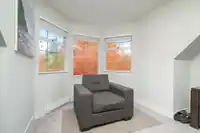
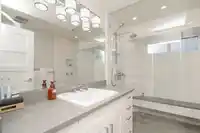
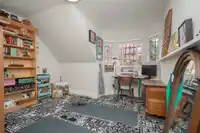
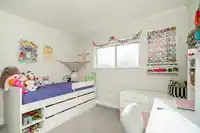
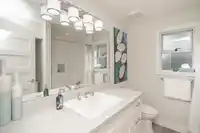
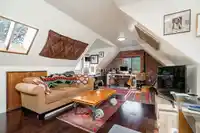
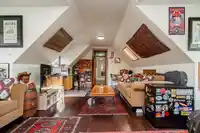
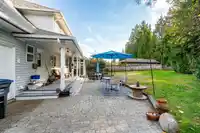
Charming character home on a west facing 13,939sqft lot backing onto greenbelt. Bright rooms and a flexible floor plan throughout with new kitchen, bathrooms, flooring, lighting and paint. Front living area has a sliding door option to create a private space for home office or guests. Family room/kitchen at back opens up to a wide deck overlooking the sunny…
Features
Property Details
School Catchment
Neighbourhood
Age
- Under 1515.8%
- 15 to 6468.4%
- 65 and over15.8%
Household size
- 1 person11.7%
- 225.2%
- 317.5%
- 420.4%
- 5 or more25.2%
Language spoken at home
39.7% English mother tongue
Mother tongue, share of 5,400 residents.
How this pocket differs
- fewer people living alone than Fleetwood Tynehead 11.6% vs 15.2%
- more 5+ person households than Fleetwood Tynehead 25.2% vs 19.2%
- notably more Punjabi speakers than Fleetwood Tynehead 28.3% vs 16.8%
- Median household income is higher than Metro Vancouver $126,000 vs $90,000
- Median dwelling value is higher than Metro Vancouver $1,500,000 vs $1,050,000
Source: Statistics Canada, Census of Population, 2021. Reproduced and distributed on an "as is" basis with the permission of Statistics Canada.
Land & Development
Under BC's Small-Scale Multi-Unit Housing rules, this single-family lot may permit up to 4 units. These are the provincial minimums and approximate — local bylaw, servicing and lot conditions apply.
Zoning, lot dimensions and grade are approximate, from public data, and for reference only — verify with the City / Township of Langley before relying on them.
Recent nearby sales
Sold prices are available to registered users. Log in to see what these sold for.
Monthly Cost Calculator
An estimate only. Canadian semi-annual compounding; excludes utilities, closing costs and BC property transfer tax. 5-year fixed, as of Oct 19
Similar Listings Nearby
6096 KILLARNEY DRIVE
15435 KILLARNEY PLACE
15186 61A AVENUE
15163 61A AVENUE
15412 KILKEE PLACE
6128 150B STREET
6143 150B STREET
5777 W KETTLE CRESCENT
5758 W KETTLE CRESCENT
6342 150A STREET
6102 150 STREET
15051 63A AVENUE