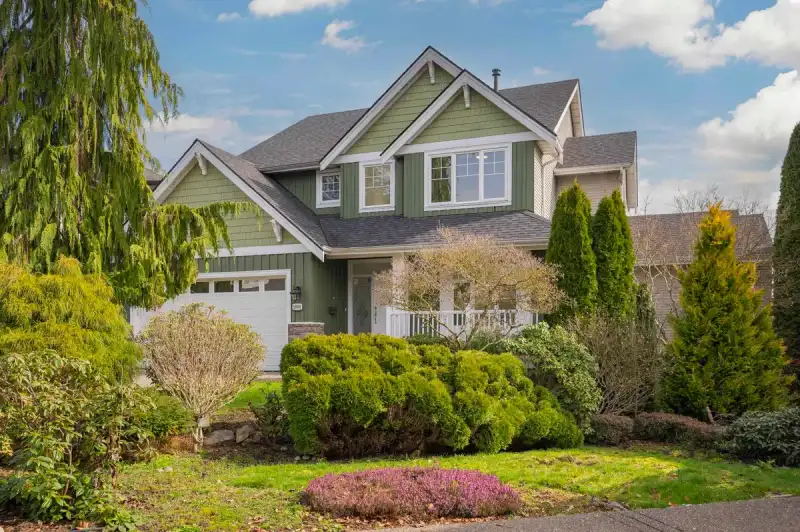
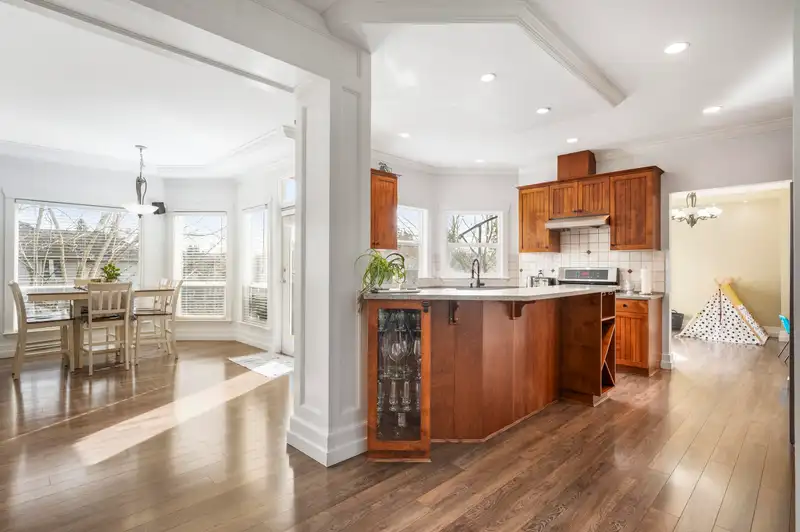
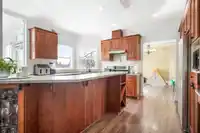
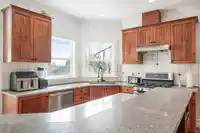
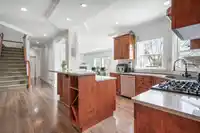
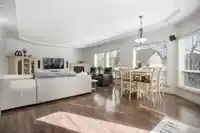
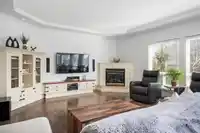
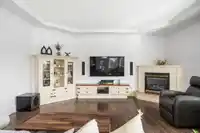
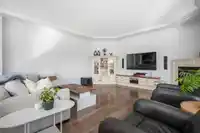
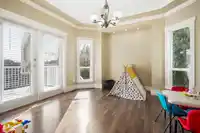
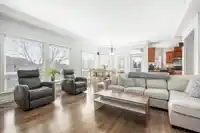
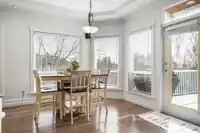
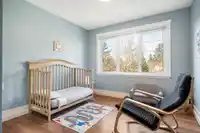
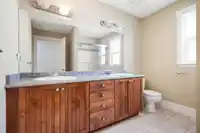
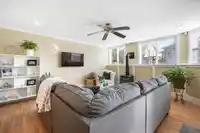
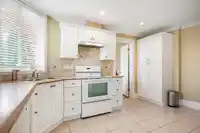
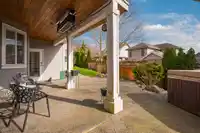
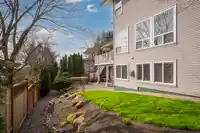
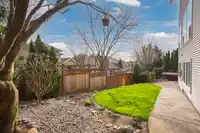
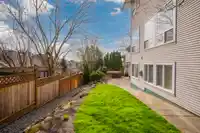
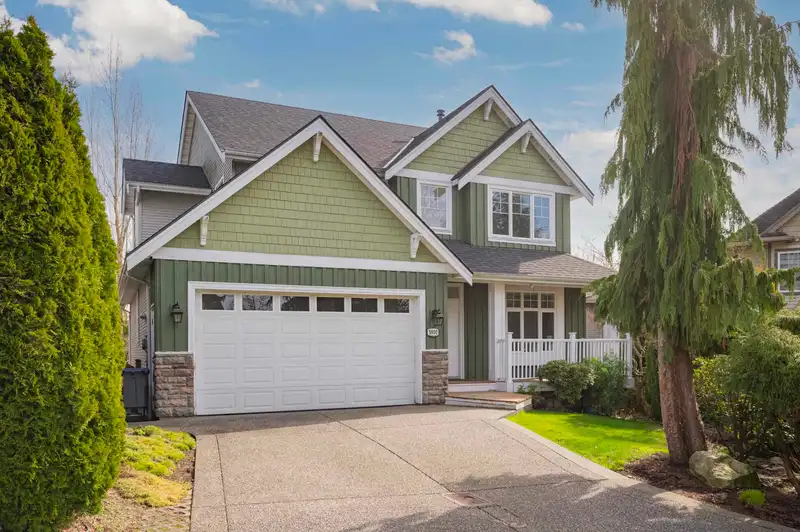
Welcome Home! Wonderfully crafted & located in Cloverdale in popular Westside Terrace. This beautifully designed 7 bed and 4 bath home has a bright and airy floorplan! Main floor has den, massive family room/eating nook and Kitchen with dining room just off it. Upstairs has 4 generous bedrooms including a spacious primary suite and en-suite with soaker tub…
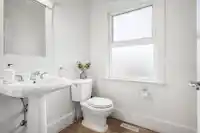
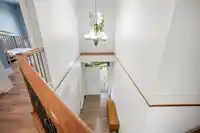
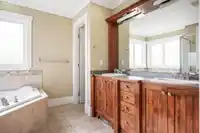
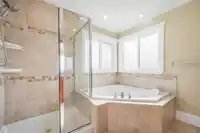
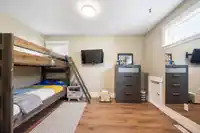
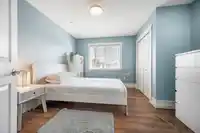
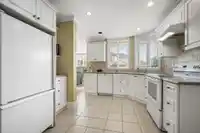
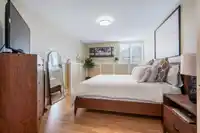
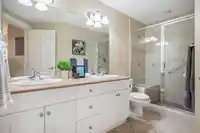
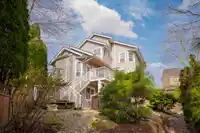
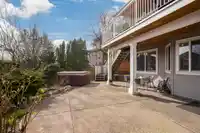
Welcome Home! Wonderfully crafted & located in Cloverdale in popular Westside Terrace. This beautifully designed 7 bed and 4 bath home has a bright and airy floorplan! Main floor has den, massive family room/eating nook and Kitchen with dining room just off it. Upstairs has 4 generous bedrooms including a spacious primary suite and en-suite with soaker tub and separate shower! The walkout daylight basement is a dream for rental or family members! 3 beds, family room, kitchen, bath and its own laundry; this is a mortgage helper deluxe! Very nice back yard and home is on cul-de-sac! Enjoy your exterior tranquility in this peaceful oasis with hot tub and gas hookup for BBQ! Roof (2020), A/C, in ground sprinkler and alarm system are bonuses. MUST SEE! 10/10 home and location close to everythin
Features
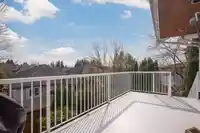
Balcony
Garage Double
Front Access
Shopping Nearby
Room measurements17 rooms▸
Primary BedroomAbove · 14' × 17'8
BedroomAbove · 11'10 × 12'11
BedroomAbove · 10'2 × 12'6
BedroomAbove · 10'1 × 13'
Living RoomMain · 10'6 × 26'3
KitchenMain · 12'9 × 15'3
Dining RoomMain · 12'4 × 12'11
DenMain · 10'7 × 11'5
FoyerMain · 6'3 × 12'10
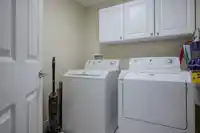
LaundryMain · 6'10 × 7'
BedroomBelow · 10'6 × 16'3
BedroomBelow · 8'8 × 11'
BedroomBelow · 10'11 × 11''6
KitchenBelow · 4'10 × 12'1
Family RoomBelow · 15'1 × 16'3
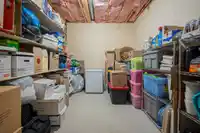
StorageBelow · 10'4 × 16'4
LaundryBelow · 6'3 × 7'10
Floor plan
🔍 Tap to zoom
Pinch or scroll to zoom · drag to pan · double-tap to reset
Under BC's Small-Scale Multi-Unit Housing rules, this single-family lot may permit up to 4 units. These are the provincial minimums and approximate — local bylaw, servicing and lot conditions apply.
Approximate lot lines (ParcelMap BC)
Zoning, lot dimensions and grade are approximate, from public data, and for reference only — verify with the City / Township of Langley before relying on them.
Recent nearby sales
Sold prices are available to registered users. Log in to see what these sold for.

 1 / 40 photos