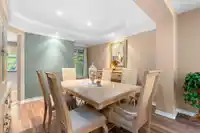
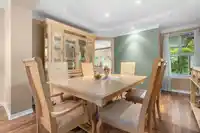
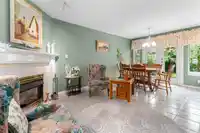
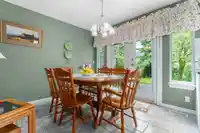
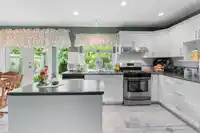
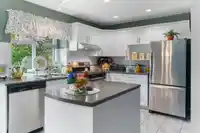
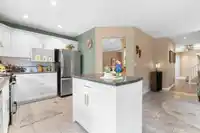
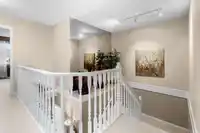
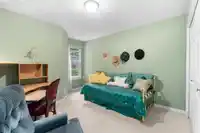
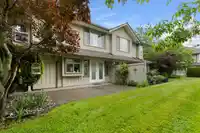
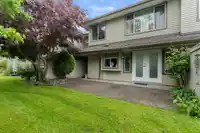
Sought after desirable Oak Tree by Renowned developer Dawson. Popular Springwood model with 3 Bedrooms up and option to convert the den into a 4th bedroom. Great Conventional floor plan with generous room sizes. A white shaker style Kitchen open to Family Room and Eating Area. Beautiful South facing park-like Backyard with lush landscaped buffer. Two car…
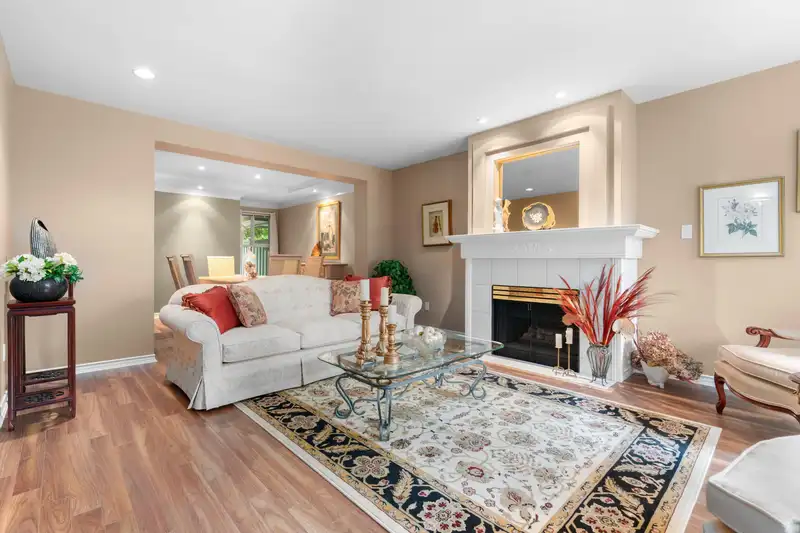
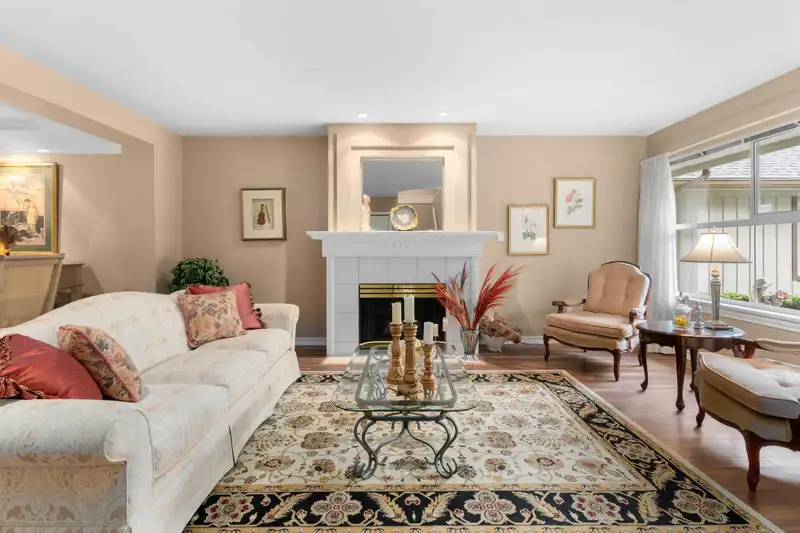
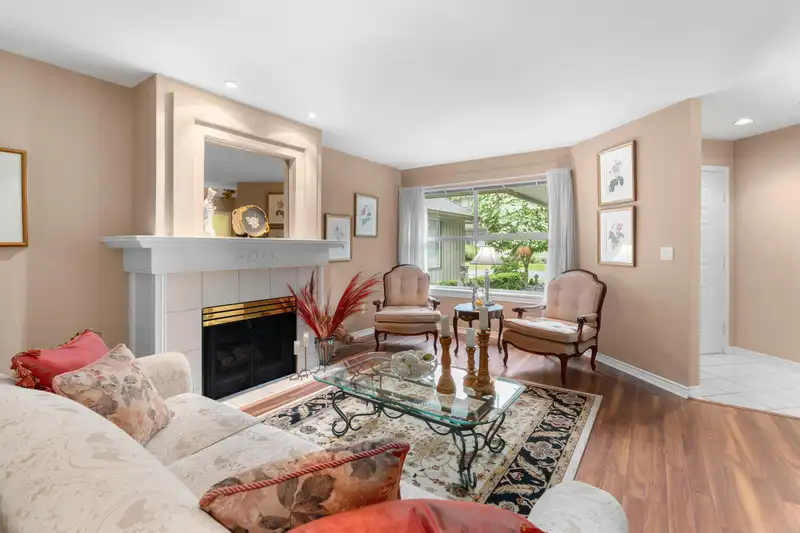
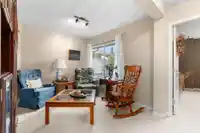
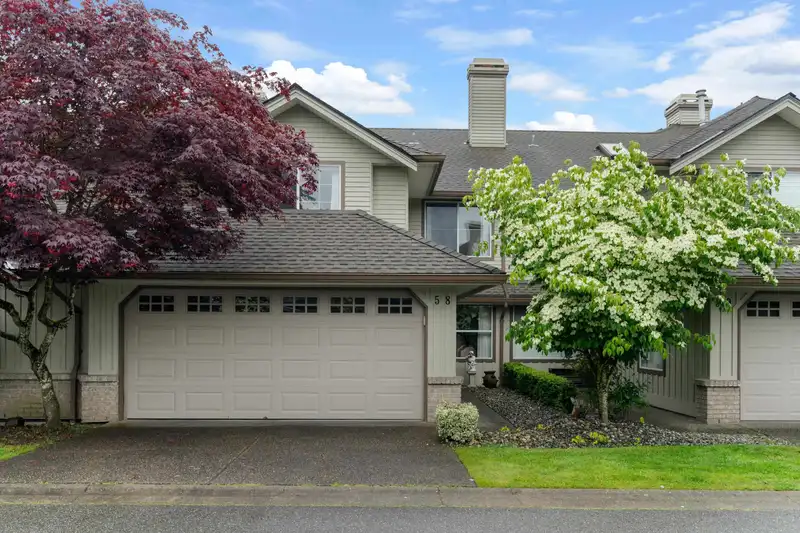
Sought after desirable Oak Tree by Renowned developer Dawson. Popular Springwood model with 3 Bedrooms up and option to convert the den into a 4th bedroom. Great Conventional floor plan with generous room sizes. A white shaker style Kitchen open to Family Room and Eating Area. Beautiful South facing park-like Backyard with lush landscaped buffer. Two car side by side Garage, newer High Efficiency Furnace and Hot Water Tank. Great location, close to shopping, transit line, Schools and Parks. Quick possession possible.
Features
Garage Double
Garage Door Opener
Shopping Nearby
Room measurements13 rooms▸
FoyerMain · 5'7 × 7'7
Living RoomMain · 17'11 × 13'6
Dining RoomMain · 9'9 × 11'10
KitchenMain · 8'11 × 11'8
Eating AreaMain · 7'2 × 9'2
Family RoomMain · 11'6 × 12'9
LaundryMain · 5'11 × 7'5
Primary BedroomAbove · 17'8 × 13'11
Walk-In ClosetAbove · 6'4 × 8'11
BedroomAbove · 4'11 × 10'11
BedroomAbove · 12'1 × 16'3
Walk-In ClosetAbove · 3'10 × 7'5
DenAbove · 10'4 × 10'0
Floor plan
🔍 Tap to zoom
Pinch or scroll to zoom · drag to pan · double-tap to reset

 1 / 39 photos