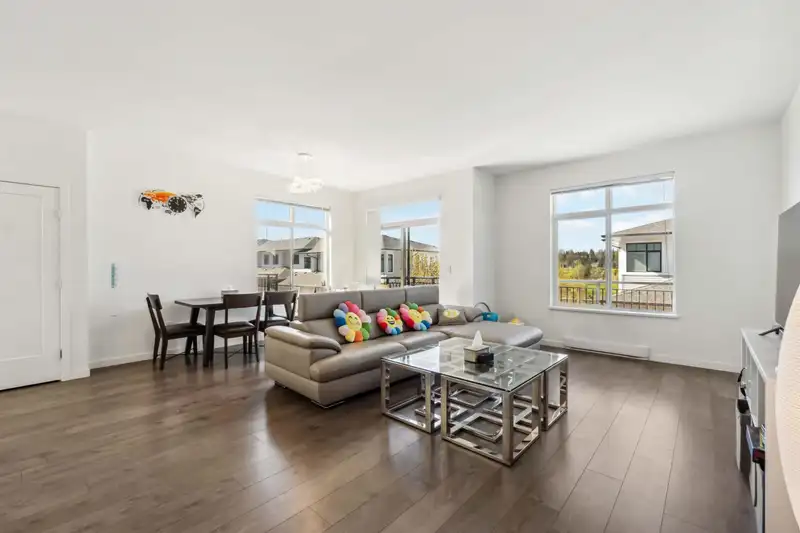
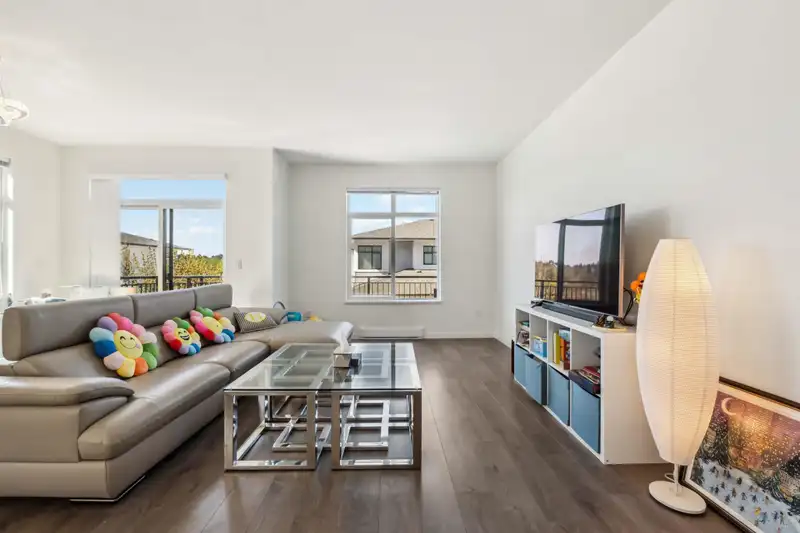
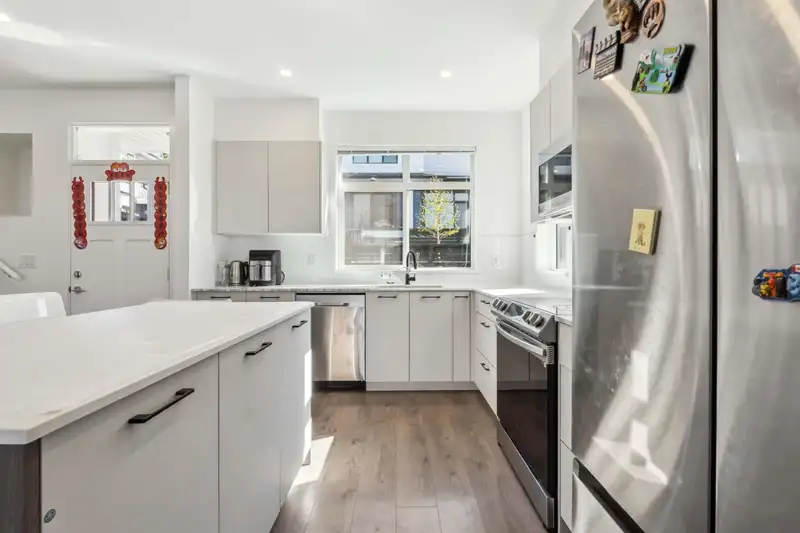
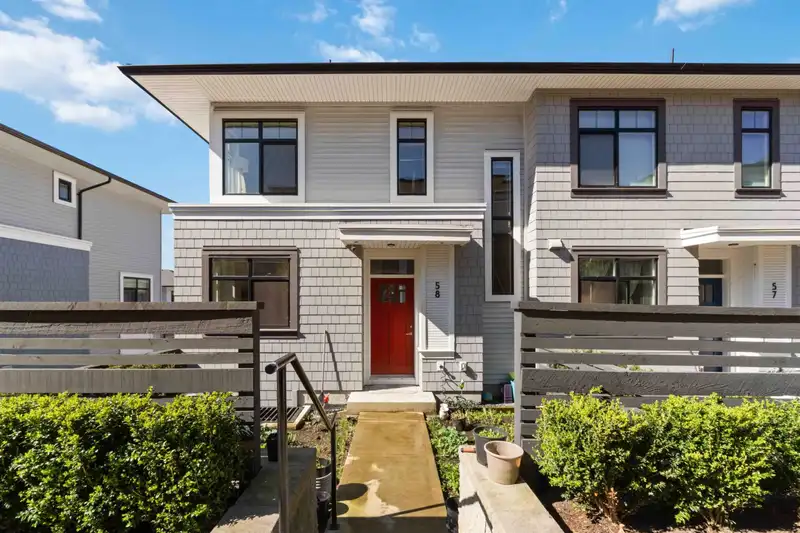
Welcome to WOOD & WATER by famous developer ANTHEMI! This 4 BEDROOMS + 2.5 BATH townhome masterplan community is located in the heart of Fleetwood is split over 3 levels & has an open concept floorplan! Main level features 9' ceilings & filled with natural light. Extended balcony w/ unobstructed views of Guildford Golf Country Club. 3 spacious bedrooms on…
Welcome to WOOD & WATER by famous developer ANTHEMI! This 4 BEDROOMS + 2.5 BATH townhome masterplan community is located in the heart of Fleetwood is split over 3 levels & has an open concept floorplan! Main level features 9' ceilings & filled with natural light. Extended balcony w/ unobstructed views of Guildford Golf Country Club. 3 spacious bedrooms on the upper floor. Lower level has an open bedroom & full bath PERFECT for guests/inlaws or an office/den. DOUBLE garage + space to park 1 car in front. Clubhouse Amenities: gym, party lounge, pool table + morel STEPS to future Skytrain, Community Centre, Parks, Schools, Retail & Dining.
Features
Garden
Balcony
Garage Double
Rear Access
Garage Door Opener
Shopping Nearby
Room measurements8 rooms▸
Living RoomMain · 10'8 × 19'11
Dining RoomMain · 9'2 × 13'6
KitchenMain · 10'1 × 15'5
FoyerMain · 7'9 × 6'9
Primary BedroomAbove · 11'4 × 16'
BedroomAbove · 7'11 × 8'
BedroomAbove · 8'9 × 8'11
BedroomBelow · 7'10 × 12'6
Floor plan
🔍 Tap to zoom
Pinch or scroll to zoom · drag to pan · double-tap to reset

 1 / 14 photos