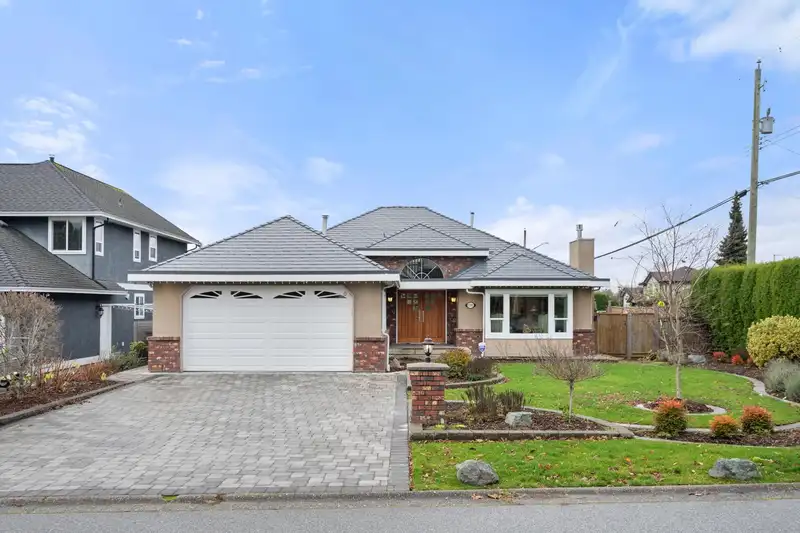
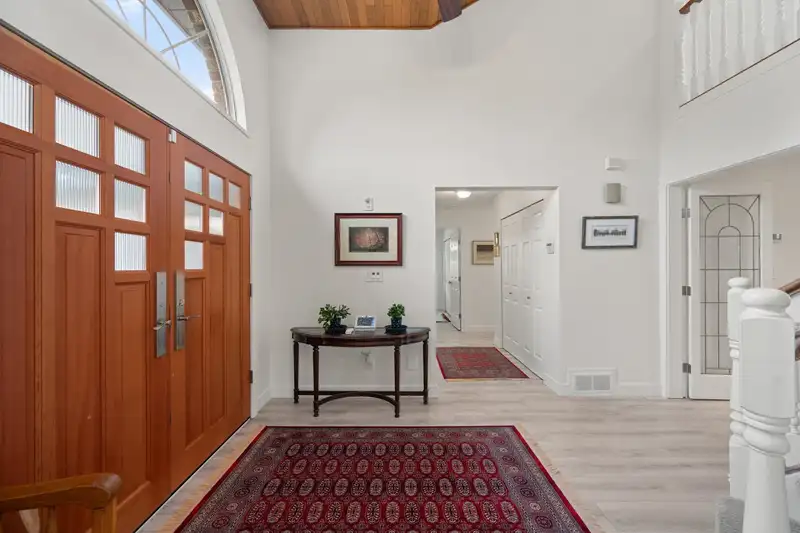
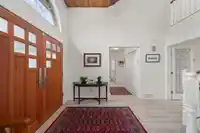
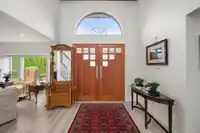
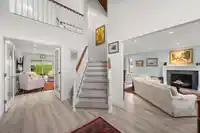
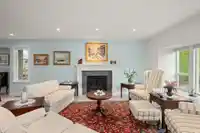
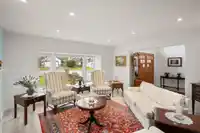
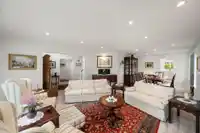
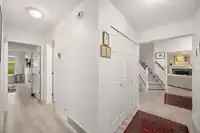
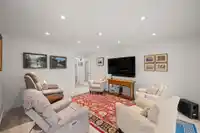
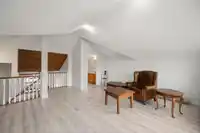
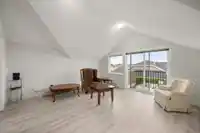
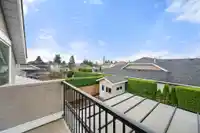
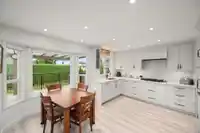
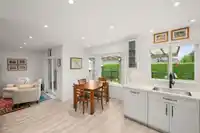
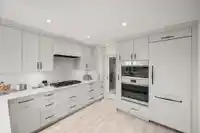
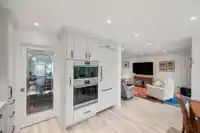
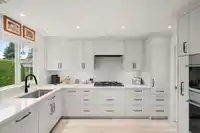
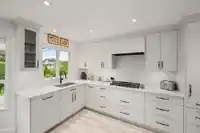
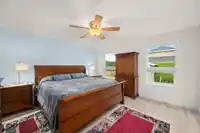
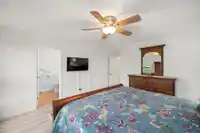
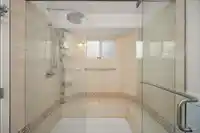
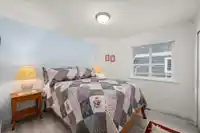
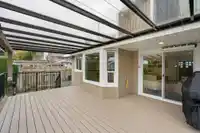
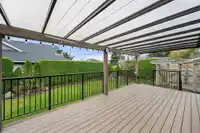
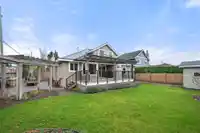
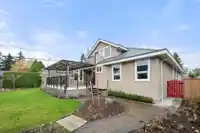
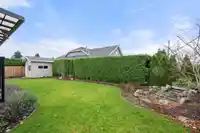
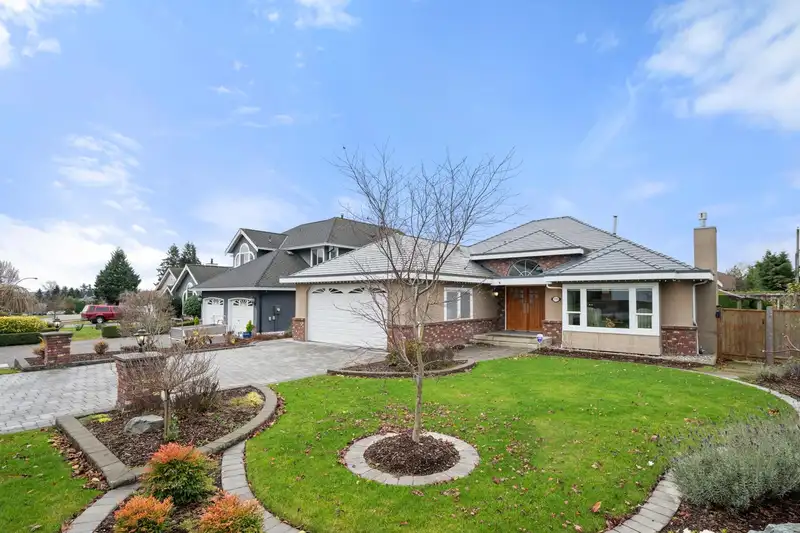
Professionally renovated and landscaped 2,160 sq. ft. 3-bed,3-bath RANCHER W/ LOFT on a large bright corner lot in a great neighborhood! Custom finishing is evident from the moment you pull in the driveway; metal roof, solid wood entry door, custom kitchen cabinets, premium appliances, updated flooring. The loft boasts a private deck and its own 1/2 bath.…
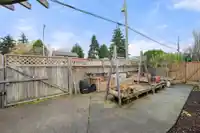
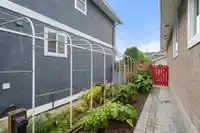
Professionally renovated and landscaped 2,160 sq. ft. 3-bed,3-bath RANCHER W/ LOFT on a large bright corner lot in a great neighborhood! Custom finishing is evident from the moment you pull in the driveway; metal roof, solid wood entry door, custom kitchen cabinets, premium appliances, updated flooring. The loft boasts a private deck and its own 1/2 bath. The outdoor space is perfect for entertaining, with composite decking and a glass awning for added sophistication, the fully fenced yard is a private oasis redesigned in 2022 with gardens, a tranquil water feature, new walkway, and a sprinkler system. Two side gates provide backyard/RV access. Additional features: updated lighting, window coverings, alarm ,and powered shed. Conveniently located near the hospital and all levels of schools.
Features
Central Vacuum
Garden
Balcony
Private Yard
Additional Parking
Garage Double
RV Access/Parking
Front Access
Paver Block
Garage Door Opener
Shopping Nearby
Room measurements13 rooms▸
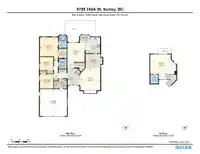
Living RoomMain · 16'7 × 15'2
KitchenMain · 12'1 × 13'3
Family RoomMain · 14'8 × 13'4
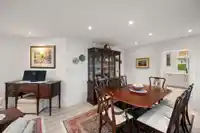
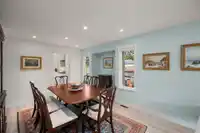
Dining RoomMain · 10'6 × 12'8
Eating AreaMain · 5'9 × 8'1
FoyerMain · 12'7 × 9'2
Primary BedroomMain · 17'2 × 13'7
BedroomMain · 10'1 × 10'3
BedroomMain · 10'8 × 10'1
Walk-In ClosetMain · 7'2 × 6'2
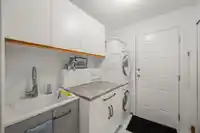
LaundryMain · 7'3 × 6'2
UtilityMain · 5'5 × 3'
Flex RoomAbove · 19' × 19'7
Floor plan
🔍 Tap to zoom
Pinch or scroll to zoom · drag to pan · double-tap to reset
Under BC's Small-Scale Multi-Unit Housing rules, this single-family lot may permit up to 4 units. These are the provincial minimums and approximate — local bylaw, servicing and lot conditions apply.
Approximate lot lines (ParcelMap BC)
Zoning, lot dimensions and grade are approximate, from public data, and for reference only — verify with the City / Township of Langley before relying on them.
Recent nearby sales
Sold prices are available to registered users. Log in to see what these sold for.

 1 / 36 photos