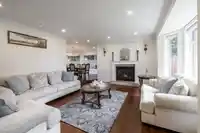
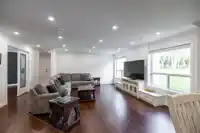
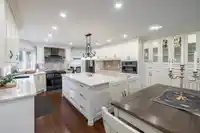
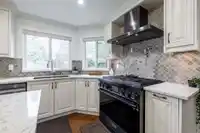
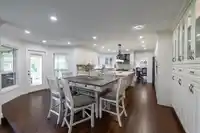
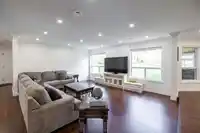
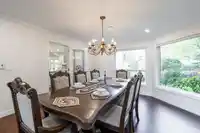
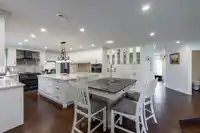
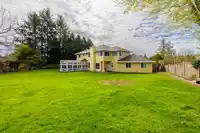
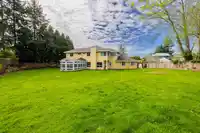
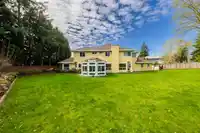
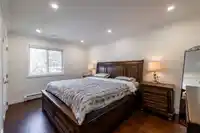
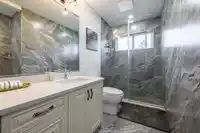
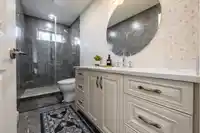
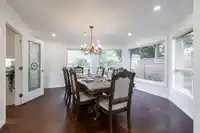
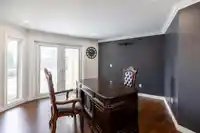
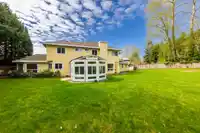
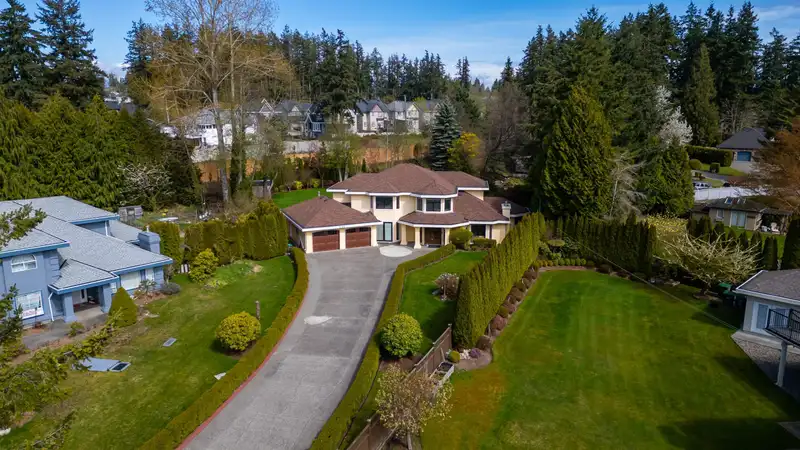
Located in Prestigious PANORAMA RIDGE this incredible 3259 sq ft, 5 bdrm 2 level home has it all! Loaded high quality upgrades throughout & set on a spawling fully fenced, 21,500 sq ft half acre lot. Surrounded by lush greenery, this residence offered unparalleled privacy. Step inside to discover a open concept floor plan flooded w natural light. Warm paint…
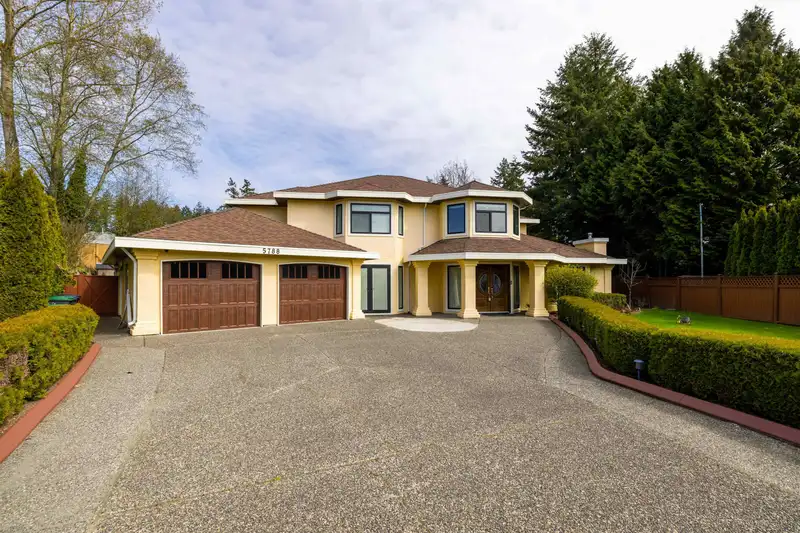
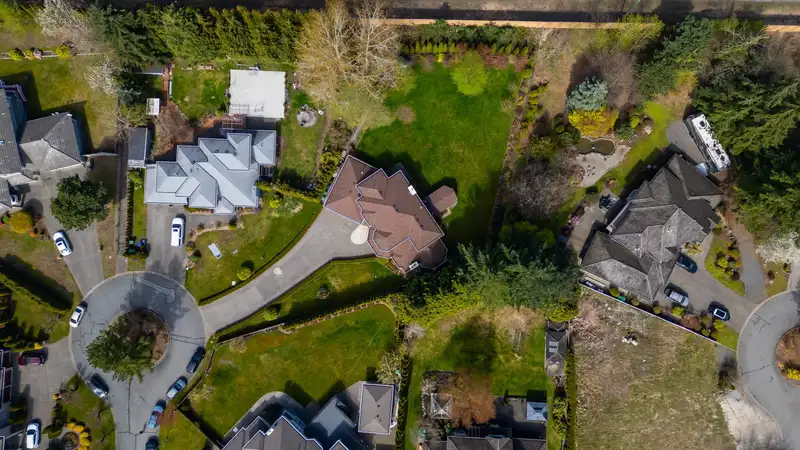
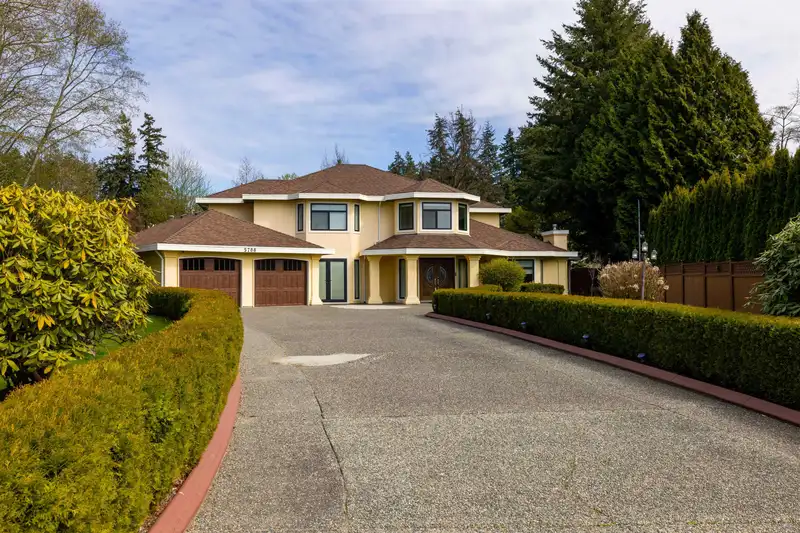
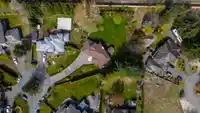
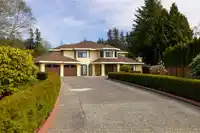
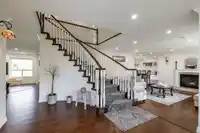
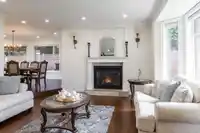
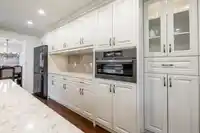
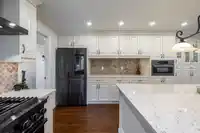
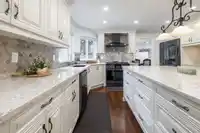
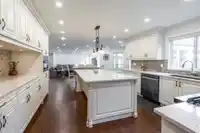
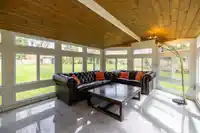
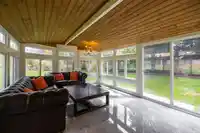
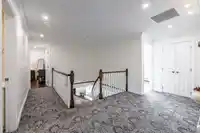
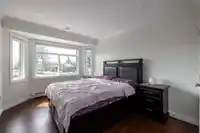
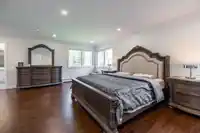
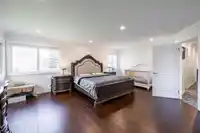
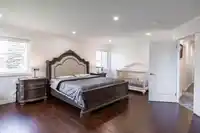
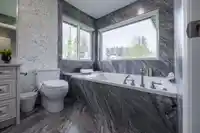
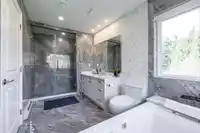
Located in Prestigious PANORAMA RIDGE this incredible 3259 sq ft, 5 bdrm 2 level home has it all! Loaded high quality upgrades throughout & set on a spawling fully fenced, 21,500 sq ft half acre lot. Surrounded by lush greenery, this residence offered unparalleled privacy. Step inside to discover a open concept floor plan flooded w natural light. Warm paint tones inside & out. Main level features upgraded floors, fixtures & a gourmet kitchen w top of the line stainless steel appliances, Granite countertops, stunning custom cabinets, 6 burner gas range & a huge island to entertain your guests! All new potlights & upgraded bathrooms. 4 generous sized bdrms upstairs w 3 renovated baths. Massive master suite w walk in closet. Upgraded garage doors, windows, Heat pump with air conditioning!
Features
Private Yard
Garage Double
Front Access
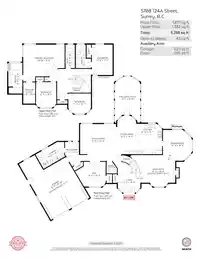
Room measurements14 rooms▸
Living RoomMain · 15'8 × 17'4
Dining RoomMain · 15'3 × 14'4
KitchenMain · 15'1 × 12'10
Eating AreaMain · 18'11 × 9'5
Family RoomMain · 14'11 × 17'10
BedroomMain · 12'4 × 15'2
Mud RoomMain · 12'2 × 7'1
LaundryMain · 8'2 × 12'0
FoyerMain · 15'3 × 11'2
Primary BedroomAbove · 15'9 × 20'6
Walk-In ClosetAbove · 10'7 × 6'0
BedroomAbove · 12'7 × 10'1
BedroomAbove · 10'1 × 11'3
BedroomAbove · 15'1 × 10'4
Floor plan
🔍 Tap to zoom
Pinch or scroll to zoom · drag to pan · double-tap to reset
Under BC's Small-Scale Multi-Unit Housing rules, this single-family lot may permit up to 4 units. These are the provincial minimums and approximate — local bylaw, servicing and lot conditions apply.
Approximate lot lines (ParcelMap BC)
Zoning, lot dimensions and grade are approximate, from public data, and for reference only — verify with the City / Township of Langley before relying on them.
Recent nearby sales
Sold prices are available to registered users. Log in to see what these sold for.

 1 / 40 photos