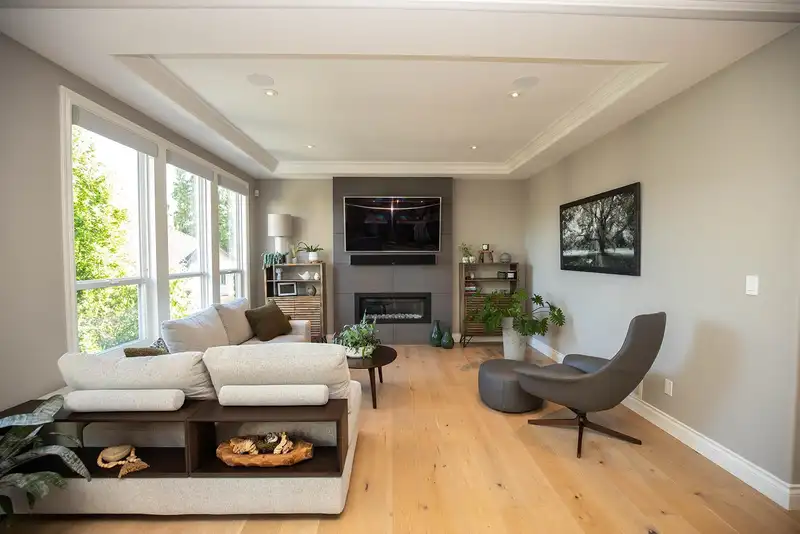
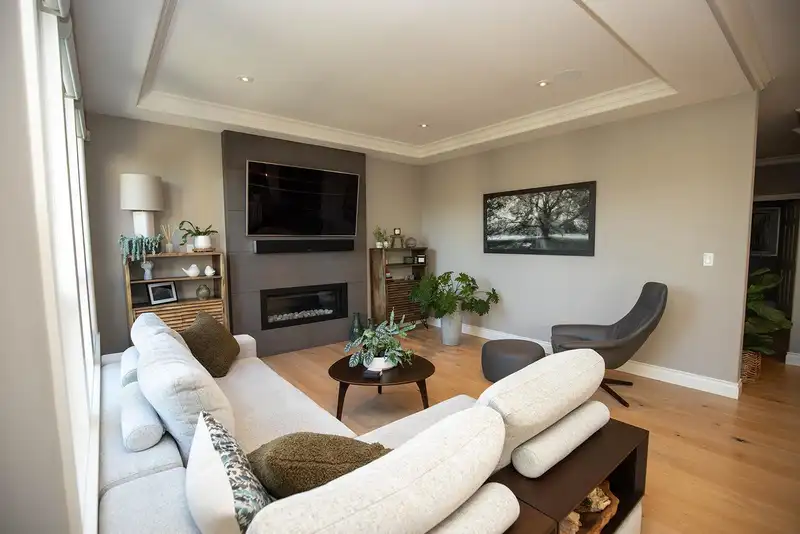
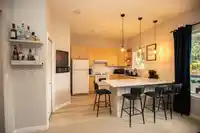
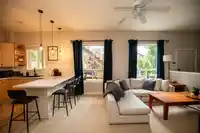
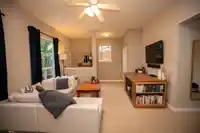
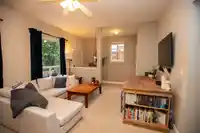
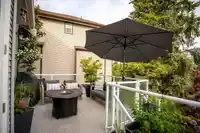
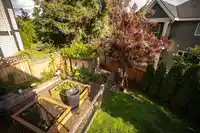
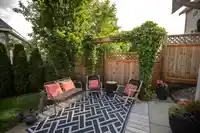
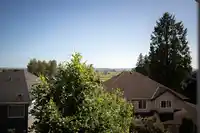
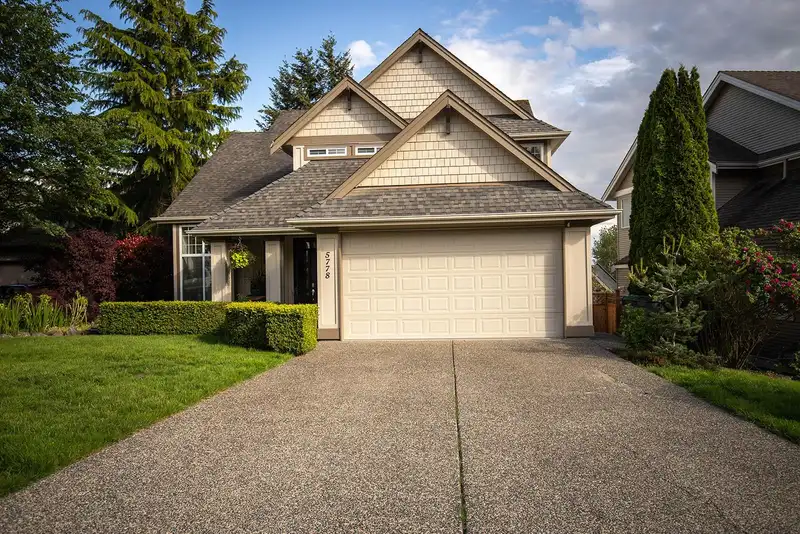
This gorgeous home in the much sought after Westside Terrace offers the perfect floorplan, a great location and beautiful updates. This home has been meticulously maintained and no detail has been overlooked. The main floor boasts a gourmet custom kitchen w. top of the line Wolf appliances, large bright south west facing windows w. Lutron electric blinds,…
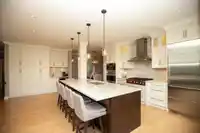
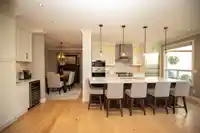
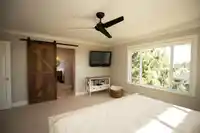
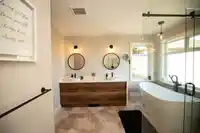
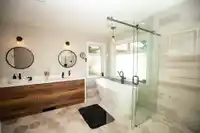
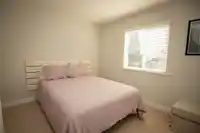
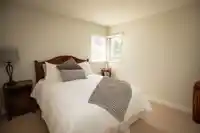
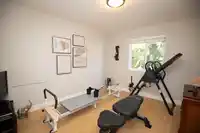
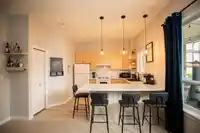
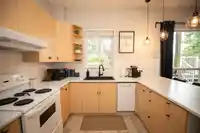
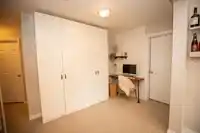
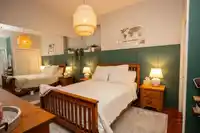
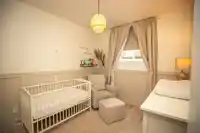
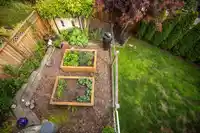
This gorgeous home in the much sought after Westside Terrace offers the perfect floorplan, a great location and beautiful updates. This home has been meticulously maintained and no detail has been overlooked. The main floor boasts a gourmet custom kitchen w. top of the line Wolf appliances, large bright south west facing windows w. Lutron electric blinds, impressive 11' ceilings in the living room, new hardwood flooring, air conditioning, hot tub...and the list goes on and on. Upstairs welcomes you to your gorgeous, primary bedroom with luxurious 'must see' spa like ensuite and 3 additional large bedrooms. The large bright, walkout basement is beautifully finished, has its own laundry and separate entrance, offers 9' ceilings, 2 bedrooms and many options. OPEN HOUSE Oct 11. 11 am - 1 pm
Features
Balcony
Garage Double
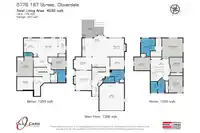
Room measurements20 rooms▸
Living RoomMain · 14'5 × 11'11
Dining RoomMain · 10'2 × 13'6
Family RoomMain · 13'11 × 19'8
KitchenMain · 13'8 × 11'11
OfficeMain · 9'4 × 10'7
FoyerMain · 13'1 × 5'2
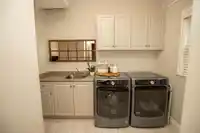
LaundryMain · 9'7 × 10'6
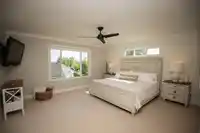
Primary BedroomAbove · 15'5 × 15'8
Walk-In ClosetAbove · 14'4 × 7'11
BedroomAbove · 11'4 × 10'2
BedroomAbove · 10'9 × 10'6
BedroomAbove · 10'3 × 12'3
Living RoomBelow · 13'9 × 13'8
KitchenBelow · 11'11 × 11'2
BedroomBelow · 14'7 × 11'5
BedroomBelow · 9'2 × 9'10
NookBelow · 11'1 × 13'1
LaundryBelow · 3'1 × 7'0
FoyerBelow · 11'5 × 5'4
StorageBelow · 10'4 × 11'5
Floor plan
🔍 Tap to zoom
Pinch or scroll to zoom · drag to pan · double-tap to reset
Under BC's Small-Scale Multi-Unit Housing rules, this single-family lot may permit up to 4 units. These are the provincial minimums and approximate — local bylaw, servicing and lot conditions apply.
Approximate lot lines (ParcelMap BC)
Zoning, lot dimensions and grade are approximate, from public data, and for reference only — verify with the City / Township of Langley before relying on them.
Recent nearby sales
Sold prices are available to registered users. Log in to see what these sold for.

 1 / 40 photos