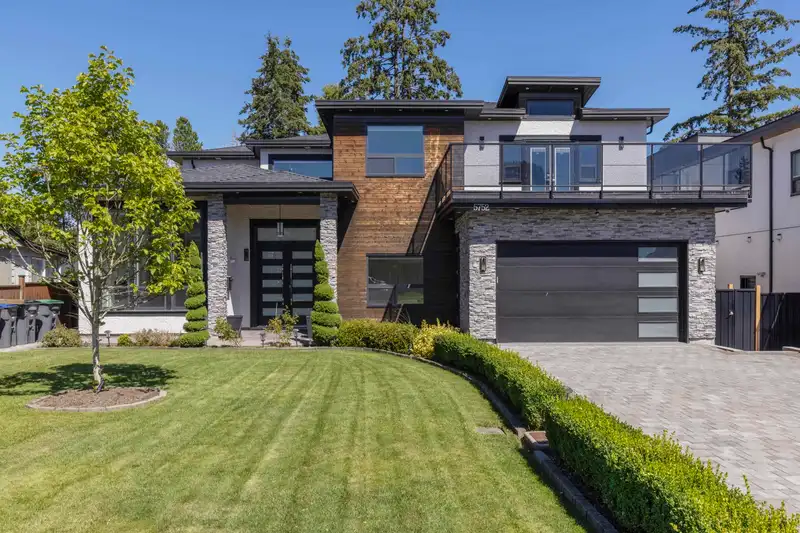
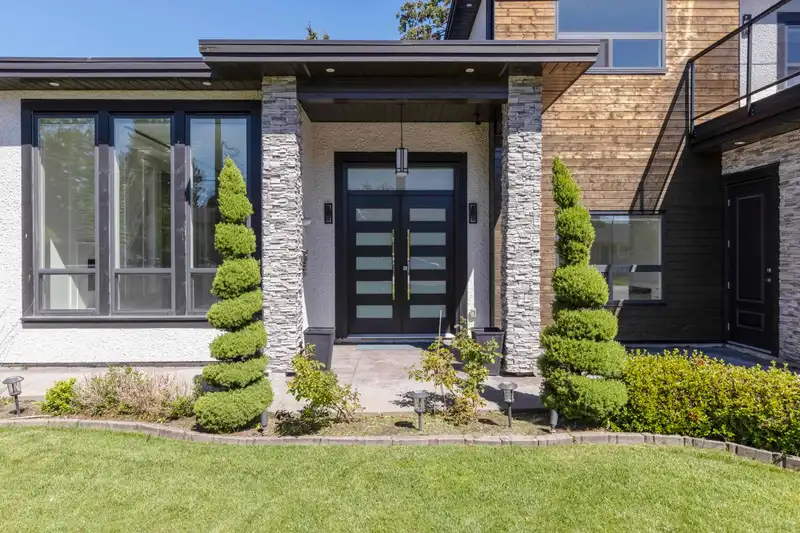
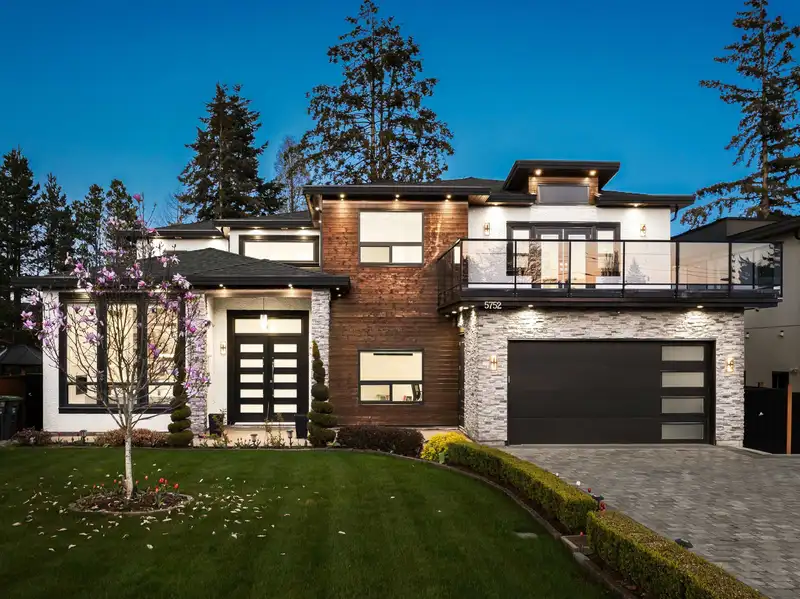
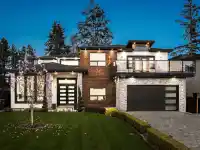
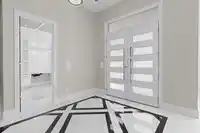
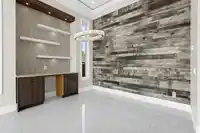
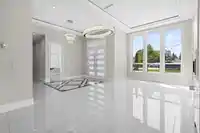
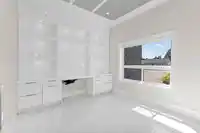
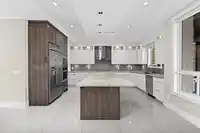
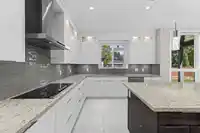
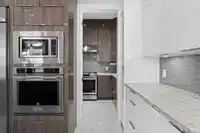
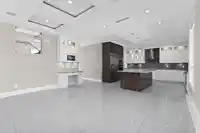
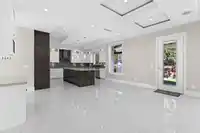
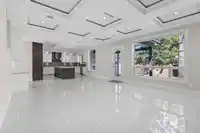
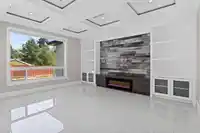
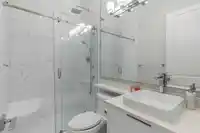
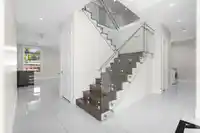
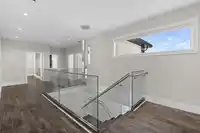
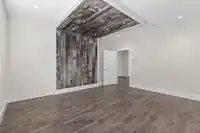
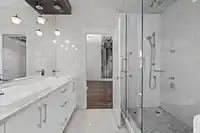
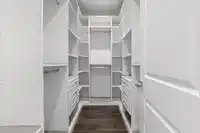
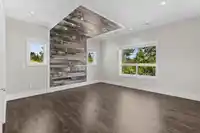
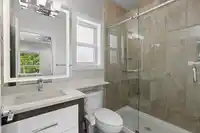
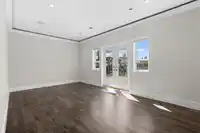
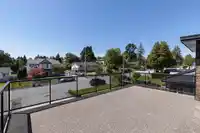
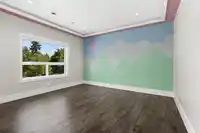
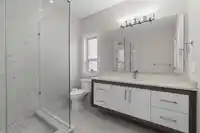
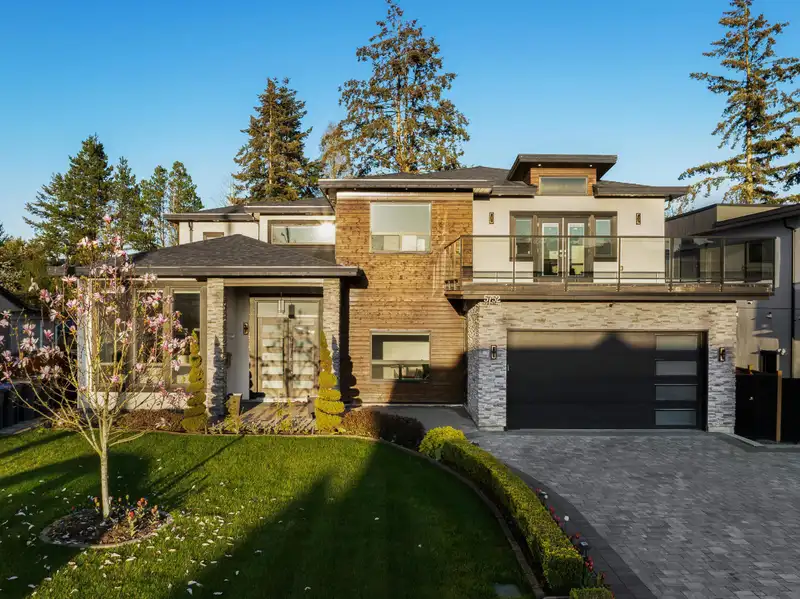
Discover this exquisite residence in the prestigious West Cloverdale neighbourhood. This custom-built home graces an expansive 8000+ sqft lot, showcasing a modern design with premium finishes. The main level features generously proportioned living spaces and is an entertainer's dream blending both style & functionality. The Chef’s kitchen features premium…
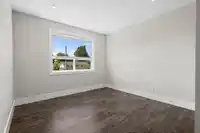
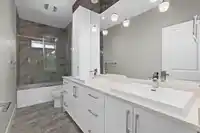
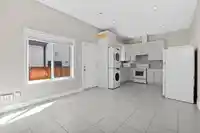
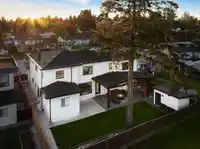
Discover this exquisite residence in the prestigious West Cloverdale neighbourhood. This custom-built home graces an expansive 8000+ sqft lot, showcasing a modern design with premium finishes. The main level features generously proportioned living spaces and is an entertainer's dream blending both style & functionality. The Chef’s kitchen features premium appliances with a prep kitchen and is the ultimate space to host friends & family. The second level features a gorgeous primary bedroom with spa-inspired ensuite. Each room adorned with elegant crown moulding and woodwork. A second primary suite is also located on the upper level. Bonus: property includes a convenient 2-bedroom suite, a generous upper level terrace & flat backyard + bbq. Viewing appointments are available - call today!
Features
Balcony
Garage Double
Front Access
Room measurements16 rooms▸
Living RoomMain · 12'6 × 12'4
Dining RoomMain · 15'0 × 11'0
KitchenMain · 17'6 × 15'10
Wok KitchenMain · 7'0 × 12'10
Great RoomMain · 26'4 × 18'4
OfficeMain · 11'10 × 11'8
LaundryMain · 9'0 × 8'4
BedroomMain · 12'10 × 10'4
Living RoomMain · 12'10 × 21'8
BedroomMain · 12'10 × 12'4
Porch (enclosed)Main · 9'0 × 5'6
Primary BedroomAbove · 16'8 × 15'0
BedroomAbove · 14'4 × 13'4
BedroomAbove · 16'4 × 14'8
BedroomAbove · 19'6 × 12'1
BedroomAbove · 14'8 × 12'8
Floor plan
🔍 Tap to zoom
Pinch or scroll to zoom · drag to pan · double-tap to reset
Under BC's Small-Scale Multi-Unit Housing rules, this single-family lot may permit up to 4 units. These are the provincial minimums and approximate — local bylaw, servicing and lot conditions apply.
Approximate lot lines (ParcelMap BC)
Zoning, lot dimensions and grade are approximate, from public data, and for reference only — verify with the City / Township of Langley before relying on them.
Recent nearby sales
Sold prices are available to registered users. Log in to see what these sold for.

 1 / 40 photos