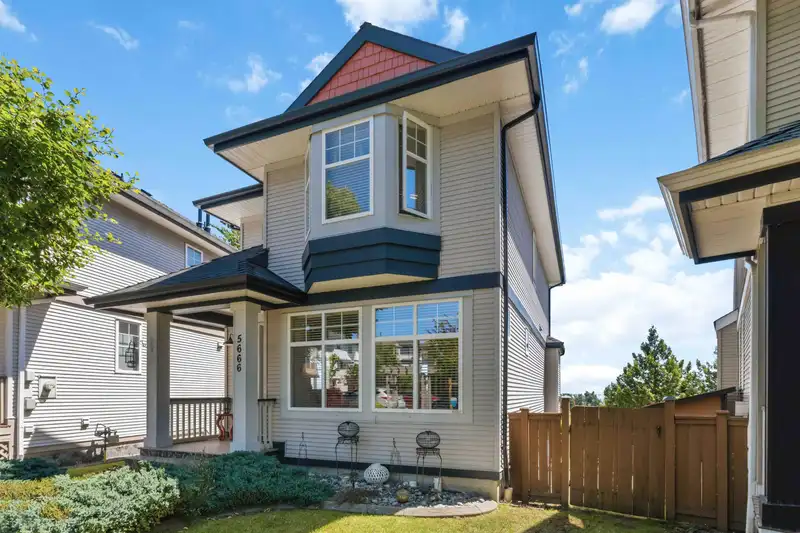
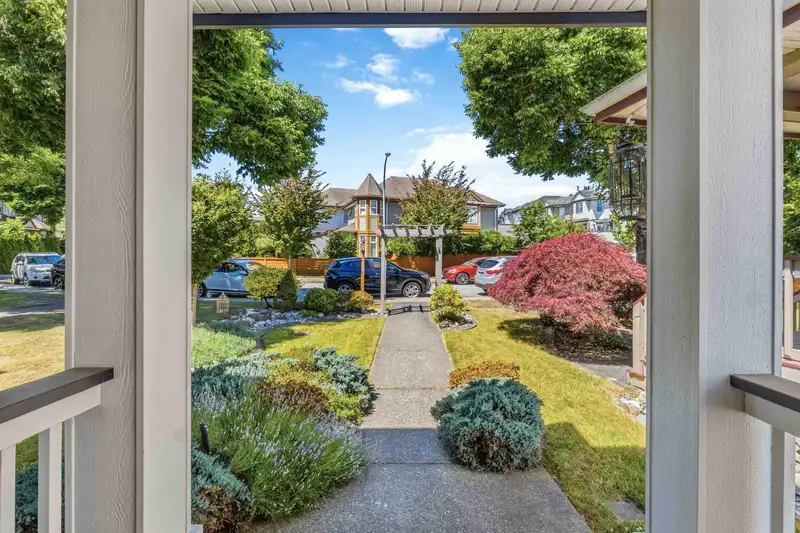
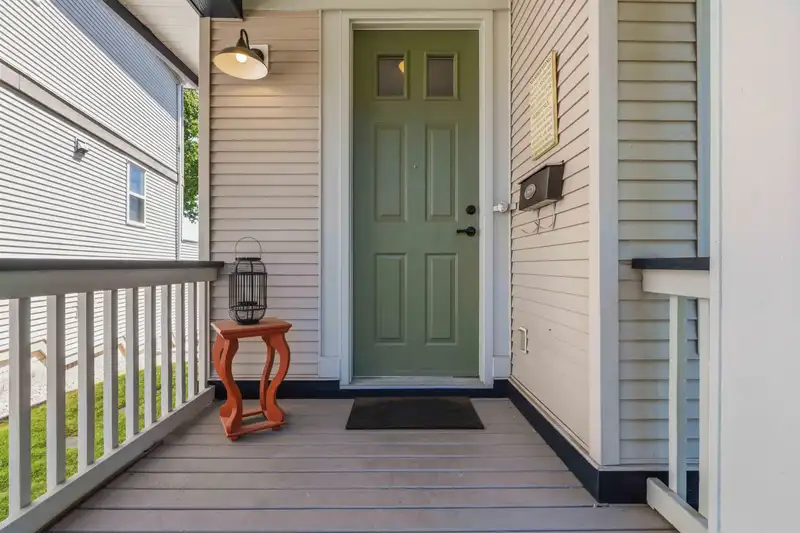
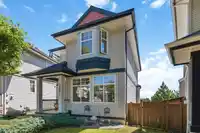
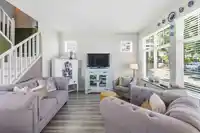
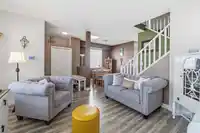
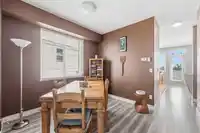
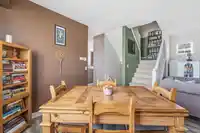
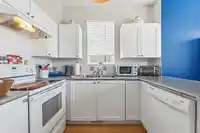
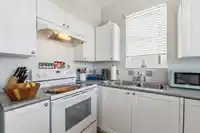
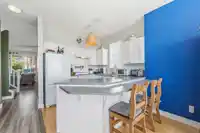
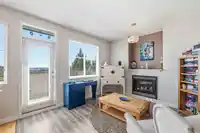
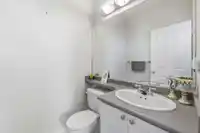
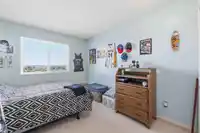
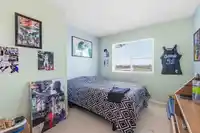
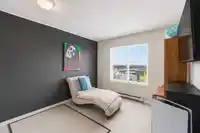
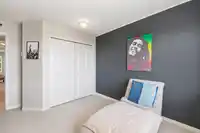
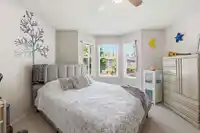
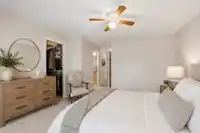
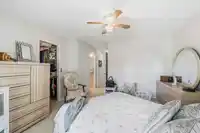
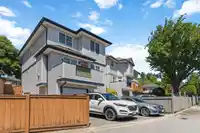
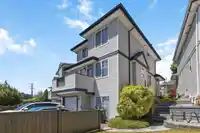
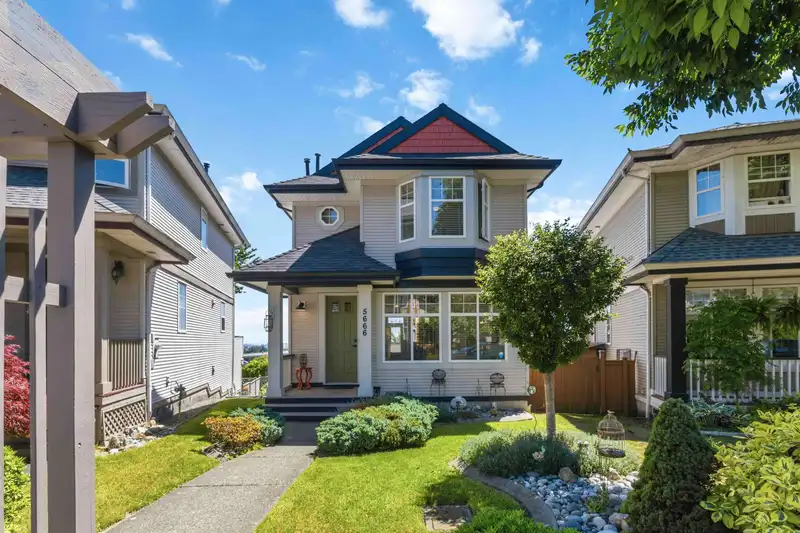
The GEM of Sullivan Station! Set on the corner bend of a quiet street, this BEAUTIFULLY maintained home by its original owner sits on the best situated lot on the block with more yard, more garden, garage and a RARE two driveway spots! The main-floor kitchen and living looks straight out at a panoramic view of the city skyline & Mount Baker! All the hard…
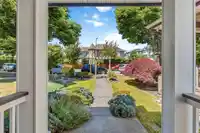
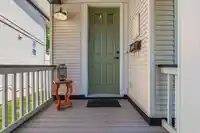
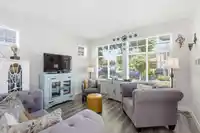
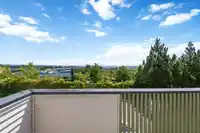
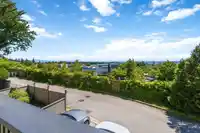
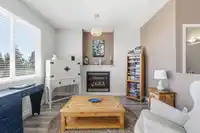
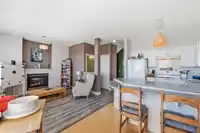
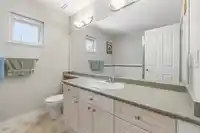
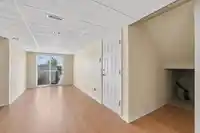
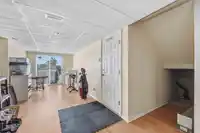
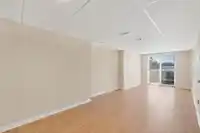
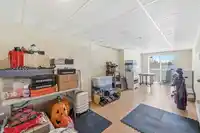
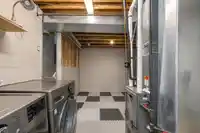
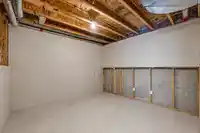
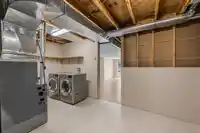
The GEM of Sullivan Station! Set on the corner bend of a quiet street, this BEAUTIFULLY maintained home by its original owner sits on the best situated lot on the block with more yard, more garden, garage and a RARE two driveway spots! The main-floor kitchen and living looks straight out at a panoramic view of the city skyline & Mount Baker! All the hard work is done for you; roof, gutters, furnace, hot water, washer/dryer all replaced in 2020, with A/C added in 2023 for those hot summers! The basement is partly finished with roughed-in plumbing and separate entry giving a blank canvas for a POTENTIAL SUITE! Centrally located, walking distance to transit, schools, shopping, Panorama Village & YMCA. Truly move-in ready at a great price! Some photos are virtually staged for examples.
Features
Pantry
Balcony
Additional Parking
Garage Single
Open
Front Access
Lane Access
Concrete
Garage Door Opener
Shopping Nearby
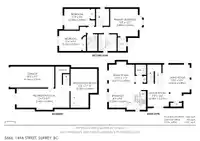
Room measurements10 rooms▸
Living RoomMain · 12'9 × 12'6
Dining RoomMain · 10'6 × 9'9
Family RoomMain · 11'2 × 11'10
Eating AreaMain · 8'8 × 8'3
KitchenMain · 8'7 × 8'10
Primary BedroomAbove · 12'7 × 12'9
BedroomAbove · 9'6 × 11'9
BedroomAbove · 9'4 × 10'4
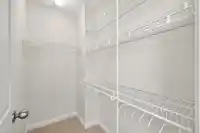
StorageBsmt · 17'10 × 12'2
Recreation RoomBsmt · 8'9 × 24'4
Floor plan
🔍 Tap to zoom
Pinch or scroll to zoom · drag to pan · double-tap to reset
Ground rises about 2.3 m from front to back (13.1% grade).
Approximate lot lines (ParcelMap BC)
Zoning, lot dimensions and grade are approximate, from public data, and for reference only — verify with the City / Township of Langley before relying on them.
Recent nearby sales
Sold prices are available to registered users. Log in to see what these sold for.

 1 / 40 photos