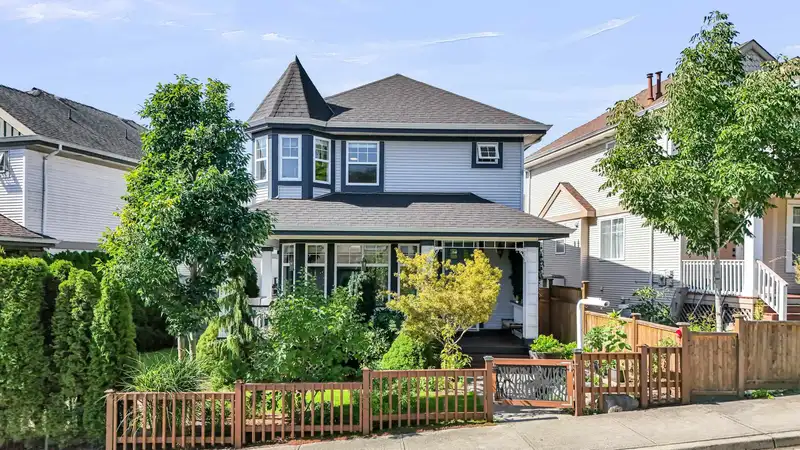
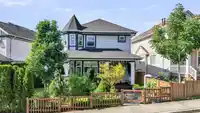
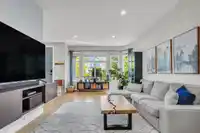
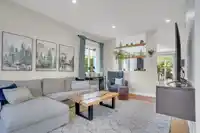
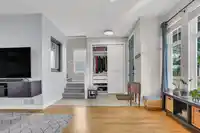
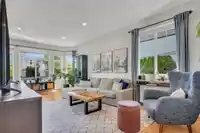
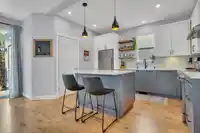
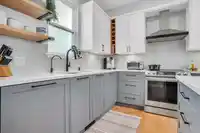
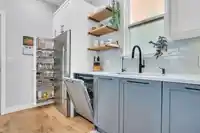
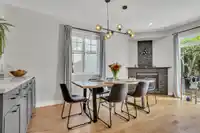
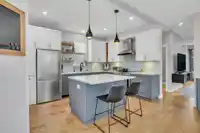
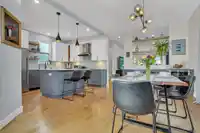
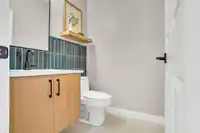
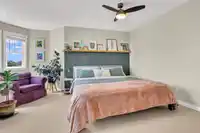
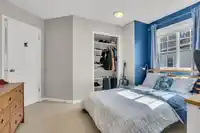
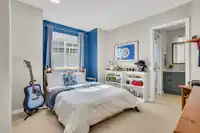
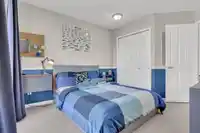
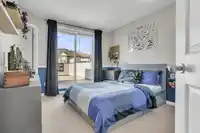
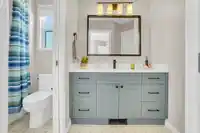
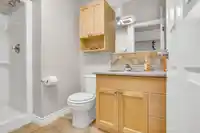
This ready to move in property features 5 bedrooms and 3+1/2 bathrooms spread across 3 levels, including a finished bsmt with potential for in-law suite. Bright and airy layout with separate living, dining, and family areas. The kitchen was recently renovated with custom cabinetry and is very functional . On the upper level, you’ll find a master suite with…
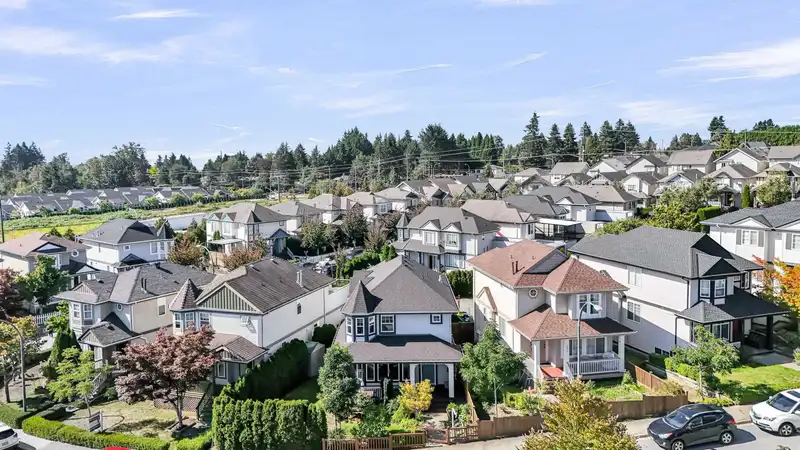
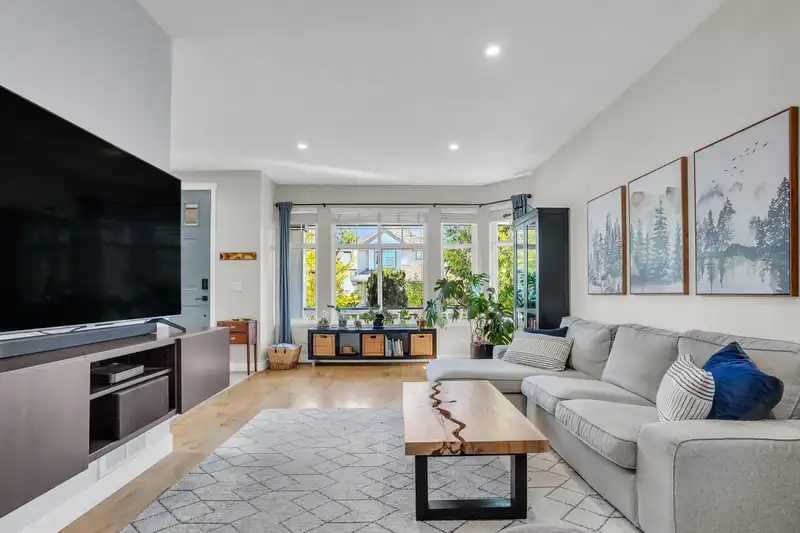
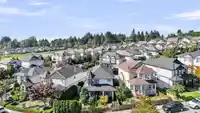
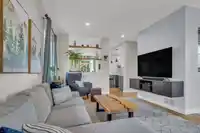
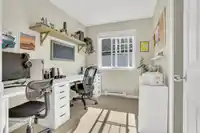
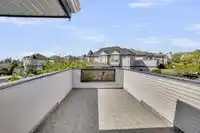
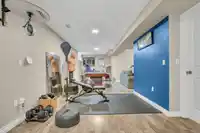
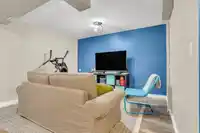
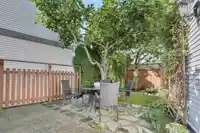
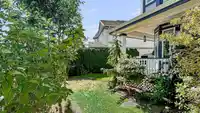
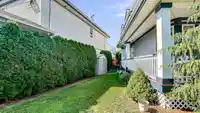
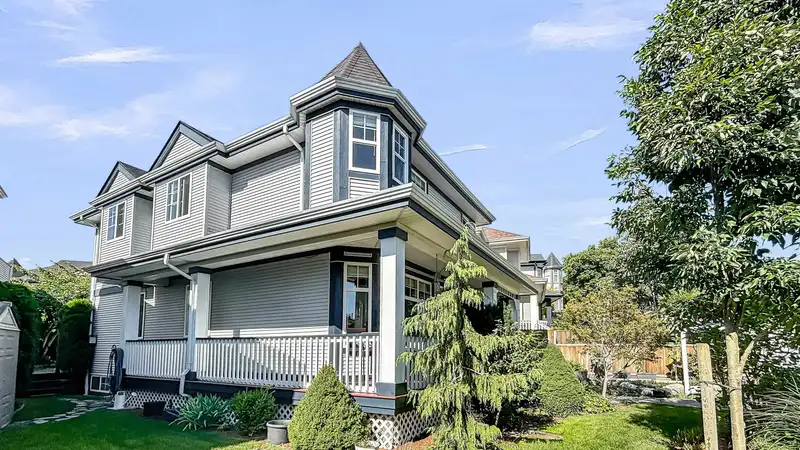
This ready to move in property features 5 bedrooms and 3+1/2 bathrooms spread across 3 levels, including a finished bsmt with potential for in-law suite. Bright and airy layout with separate living, dining, and family areas. The kitchen was recently renovated with custom cabinetry and is very functional . On the upper level, you’ll find a master suite with a walk-in closet and ensuite bath, along with two generously sized children's rooms. The basement offers a flexible space with a large rec area and additional storage. Additional features include new carpets in 2021, new roof in 2019, tankless hot water heater 2019, closet organizers, beautiful garden, wrap-around porch, and screens for all windows and sliders. Walking distance to YMCA, shopping and schools.
Features
Garage Single
Rear Access
Garage Door Opener
Shopping Nearby
Room measurements10 rooms▸
Living RoomMain · 21'10 × 15'3
KitchenMain · 9'2 × 13'3
Dining RoomMain · 18'1 × 11'4
Primary BedroomAbove · 15'8 × 14'7
BedroomAbove · 12'1 × 12'3
BedroomAbove · 12'1 × 10'5
BedroomAbove · 8'4 × 9'1
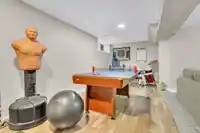
Flex RoomBsmt · 32'5 × 20'6
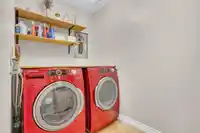
LaundryBsmt · 5'8 × 8'1
BedroomBsmt · 10' × 9'
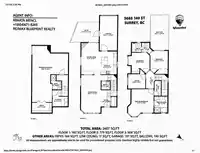
Floor plan
🔍 Tap to zoom
Pinch or scroll to zoom · drag to pan · double-tap to reset
Zoning, lot dimensions and grade are approximate, from public data, and for reference only — verify with the City / Township of Langley before relying on them.
Monthly Cost Calculator
Estimated monthly cost$6,474
Mortgage payment$5,993
Property tax$351
Home insurance$130
Partner Rates Available
Contact us for preferred mortgage rates
Monthly cost
Estimated monthly$6,474
$1,093,000$1,483,000
9%50%
3.00%7.00%
5 years30 years
$3,365/yr$5,065/yr
$100/mo$160/mo
An estimate only. Canadian semi-annual compounding; excludes utilities, closing costs and BC property transfer tax.
5-year fixed, as of Oct 22

 1 / 34 photos