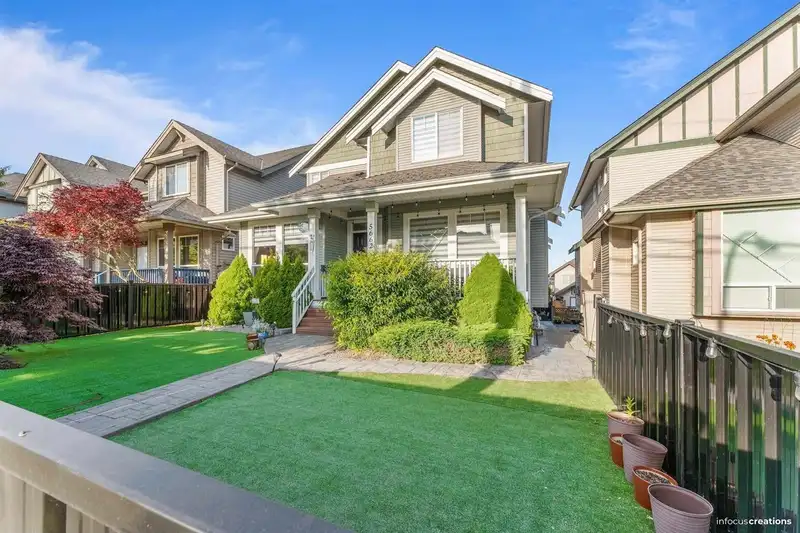
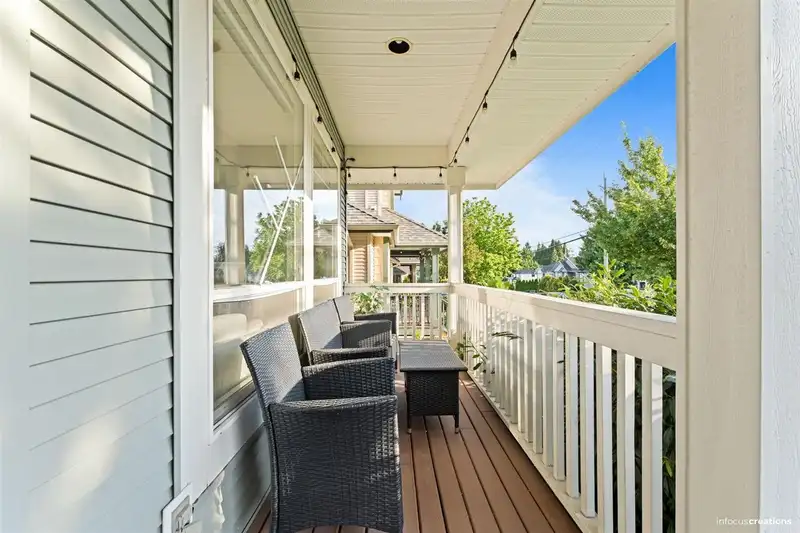
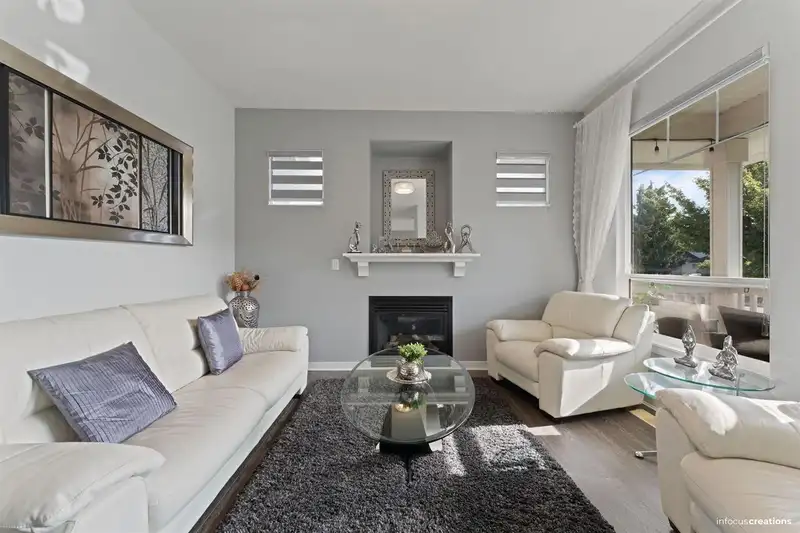
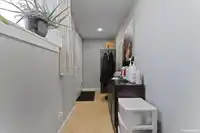
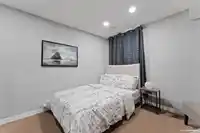
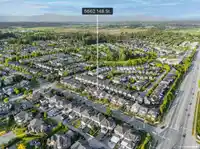
Spotless 5-Bedroom Home in Desirable Sullivan Heights! Central Air conditioned Welcome to this beautifully maintained 5-bedroom, 4-bathroom home in the heart of Sullivan Heights. Upstairs features 3 spacious bedrooms and 2 full bathrooms, including a generous primary suite. The bright and airy main level offers an open-concept kitchen, elegant dining room,…
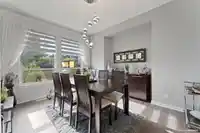
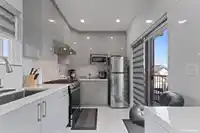
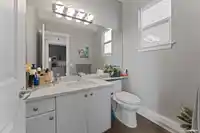
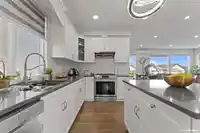
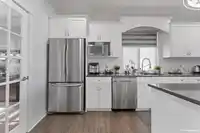
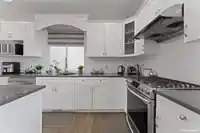
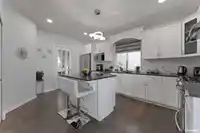
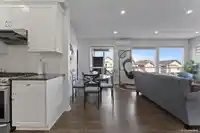
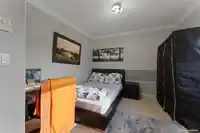
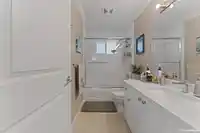
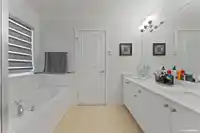
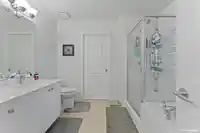
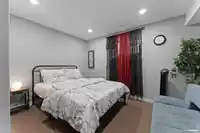
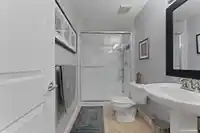
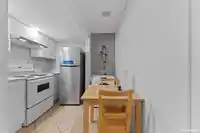
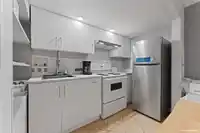
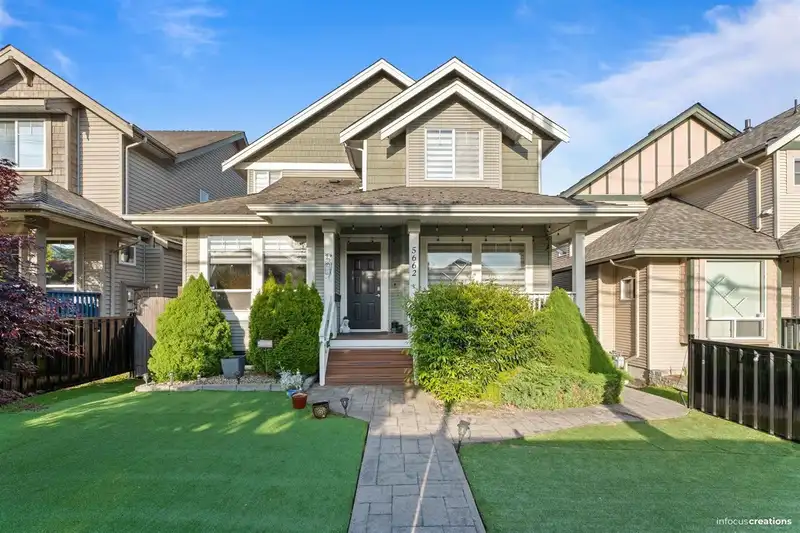
Spotless 5-Bedroom Home in Desirable Sullivan Heights! Central Air conditioned Welcome to this beautifully maintained 5-bedroom, 4-bathroom home in the heart of Sullivan Heights. Upstairs features 3 spacious bedrooms and 2 full bathrooms, including a generous primary suite. The bright and airy main level offers an open-concept kitchen, elegant dining room, cozy family room, and spacious living room — perfect for both entertaining and everyday living. Downstairs includes a fully finished 2-bedroom mortgage helper with separate entry and a den.
Features
Balcony
Carport Multiple
Independent living
Shopping Nearby
Room measurements17 rooms▸
Living RoomMain · 12' × 12'1
Dining RoomMain · 11'6 × 13'
FoyerMain · 4'2 × 8'11
KitchenMain · 11'7 × 16'1
Family RoomMain · 14'1 × 16'3
Eating AreaMain · 6'11 × 16'3
Primary BedroomAbove · 13'0 × 17'3
Walk-In ClosetAbove · 5'1 × 9'4
BedroomAbove · 9'11 × 13'
BedroomAbove · 10'1 × 14'11
DenBsmt · 11' × 12'
BedroomBelow · 10'8 × 12'8
StorageBelow · 7'3 × 8'10
Living RoomBelow · 11'2 × 11'11
BedroomBelow · 11'9 × 12'3
KitchenBelow · 8'3 × 8'6
Flex RoomBelow · 11'2 × 26'6
Floor plan
🔍 Tap to zoom
Pinch or scroll to zoom · drag to pan · double-tap to reset
Ground drops about 1.7 m across the lot, side to side (6.1% grade).
Approximate lot lines (ParcelMap BC)
Zoning, lot dimensions and grade are approximate, from public data, and for reference only — verify with the City / Township of Langley before relying on them.
Recent nearby sales
Sold prices are available to registered users. Log in to see what these sold for.

 1 / 37 photos